Direct Access To All Multiple Listings Like Realtorsยฎ

(Prices and inventory current as of Nov 30, 1999)

See Pictures and updates (icon)See photos and updates from listings directly in your feed

Share with you friends (icon)Share your favorite listings with friends and family

Save your search (icon)Save your search and get new listings directly in your mailbox before everybody else

Direct Access To All Multiple
Listings Like Realtorsยฎ

(Prices and inventory current as of Nov 30, 1999)

See Pictures and updates (icon)See photos and updates from listings directly in your feed

Share with you friends (icon)Share your favorite listings with friends and family

Save your search (icon)Save your search and get new listings directly in your mailbox before everybody else

Sign Up

it's quick and easy

We'll never post to social networks

or

  • This field is for validation purposes and should be left unchanged.

Already an account? Log in here

Log in

Please check username or password!

No account yet? Register here

Password forgotten? Reset your password

Reset your password

The email address does not seems to be correct!

Please check your email to reset your password

No account yet? Register here

Sign-up for FREE !

Sign-up to save your favorites.
By creating an account we can offer you even more then just saving your favorites:

Get new properties in your mailbox before anybody else

Easily save you searches

Receive handy tips and tricks on buying a new house

Register NOW

Already an account? Login here

2109 Dunmore Ln NW, Washington, DC 20007

(Active)
All pictures
Listed by: Jeffrey Mauer - Washington Fine Properties, LLC

2109 Dunmore Ln NW, Washington, DC 20007

$
Active
est.$9,995,000/month.
5 beds. 5 baths. 11,754 Sqft.

Get More Info

  • This field is for validation purposes and should be left unchanged.

Payment Calculator

$/mo
Interest Rate,
This product uses the FREDยฎ API but is not endorsed or certified by the Federal Reserve Bank of St. Louis.

2109 Dunmore Ln NW, Washington, DC 20007

$9,995,000
Active
est.$9,995,000/month.
5 beds 6.5 baths 11,754 Sq.ft.
Download Listing As PDF

Generating PDF

Property details for 2109 Dunmore Ln NW, Washington, DC 20007
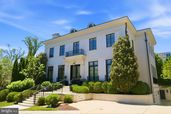
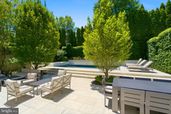
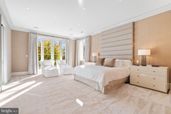
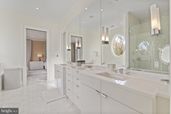
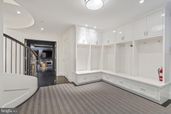
A true architectural masterpiece, this extraordinary stucco and limestone estate offers approximately 10,700 square feet of impeccably designed living space in the prestigious enclave of Phillips Park. Designed by the acclaimed architectural firm Barnes Vanze and built by Gibson Builders, this exceptional residence combines timeless elegance with modern luxury. Built in 2013 and meticulously renovated and professionally redesigned in 2024, the home is offered as a turn-key, fully furnished residence (excluding art and objets d'art). One of the largest homes in Phillips Park, this spectacular property features 5 bedrooms, 5 full bathrooms, and 4 powder rooms, thoughtfully designed for both grand-scale entertaining and comfortable everyday living. A stately limestone entrance leads into a dramatic 35' long gallery with soaring 11-foot ceilings and views of the private rear gardens. The main level showcases elegant entertaining spaces, including a formal reception room with floor-to-ceiling windows, marble fireplace, and custom marble bar, a banquet-sized dining room, and a breathtaking sun-filled living room with 12-foot ceilings, marble fireplace, and French doors opening to the backyard. The gourmet chef's kitchen is equipped with premium Miele, Sub-Zero, and Wolf appliances, a large center island, and opens to a bright breakfast room with custom banquette seating. A private home office, cozy den, and two powder rooms complete the main level. An elegant circular staircase leads to the second floor featuring four spacious ensuite bedrooms with 11-foot ceilings. The luxurious primary suite offers a spa-inspired marble bath with dual water closets and an oversized custom walk-in closet. A second bedroom includes its own ensuite bath and room-sized custom walk-in closet, while two additional ensuite bedrooms and a conveniently located laundry room complete the level. Designed for relaxation and entertainment, the lower level features a media/lounge with surround sound, wet bar, powder room, guest suite with ensuite bath and walk-in closet, a second laundry room, and direct access to the attached two-car garage. A separate sub-lower level houses a spectacular fully equipped state-of-the-art fitness center. The private backyard is a true resort retreat, featuring mature evergreen landscaping, expansive limestone terraces, a sparkling salt water swimming pool and spa, and a separate pool house with its own powder roomโ€”ideal for effortless indoor-outdoor entertaining. Additional luxury amenities include: - elevator servicing all levels - Sonos whole-home audio system -Lutron lighting - Comprehensive security system with 3M 8 mm anti-break-in treatment on all main level, lower level and sub-lower level windows and doors - Numerous exterior surveillance cameras - back-up generator - Attached generous two-car garage with additional driveway parking - Multiple fireplaces - Premium custom finishes throughout This exceptional residence offers a rare opportunity to own one of Phillips Park's finest homes, combining world-class architecture, sophisticated design, and unparalleled luxury in a truly move-in-ready offering.
Broker details: Washington Fine Properties, LLC

Listed by: Jeffrey Mauer
Listagent State License: SP98360595
Property Description

MLS Information

  • Listing: DCDC2231640
  • Listing Last Modified: 2026-07-10

Property Details

  • Standard Status: Active
  • MLS Status: ACTIVE
  • Property style: French, Contemporary
  • Built in: 2013
  • Subdivision: PHILLIPS PARK

Geographic Data

  • County: WASHINGTON
  • MLS Area: PHILLIPS PARK
  • Directions: Driving north on Foxhall Rd , NW from Reservoir Rd, NW turn right on Deerfield Rd., NW then turn left on Dunmore Lane, NW to arrive at 2109 Dunmore Lane.
Features

Interior Features

  • Bedrooms: 5
  • Full baths: 6.5
  • Half baths: 3
  • Living area: 10635
  • Interior Features: Elevator
  • Fireplaces: 2

Exterior Features

  • Roof type: Slate
  • Pool: In Ground

Parking

  • Garage spaces: 2

Utilities

  • Water: Public
  • Heating: Forced Air, Natural Gas
Property Information

Tax Information

  • Tax Annual Amount: $51,501

Disclaimer

The data relating to real estate for sale on this website appears in part through the BRIGHT Internet Data Exchange program, a voluntary cooperative exchange of property listing data between licensed real estate brokerage firms in which participates, and is provided by BRIGHT through a licensing agreement. Some properties which appear for sale on this website may no longer be available because they are under contract, have Closed or are no longer being offered for sale. The information provided by this website is for the personal, non-commercial use of consumers and may not be used for any purpose other than to identify prospective properties consumers may be interested in purchasing.

Step 1 of 6

Your mortgage approval starts here.

Answer some questions to receive your approval letter. Get started now - no commitment needed.

Home Description

Thumbnail 1
Thumbnail 2
Thumbnail 3
Thumbnail 4
Thumbnail 5
Thumbnail 6
Thumbnail 7
Thumbnail 8
Thumbnail 9
Thumbnail 10
Thumbnail 11
Thumbnail 12
Thumbnail 13
Thumbnail 14
Thumbnail 15
Thumbnail 16
Thumbnail 17
Thumbnail 18
Thumbnail 19
Thumbnail 20
Thumbnail 21
Thumbnail 22
Thumbnail 23
Thumbnail 24
Thumbnail 25
Thumbnail 26
Thumbnail 27
Thumbnail 28
Thumbnail 29
Thumbnail 30
Thumbnail 31
Thumbnail 32
Thumbnail 33
Thumbnail 34
Thumbnail 35
Thumbnail 36
Thumbnail 37
Thumbnail 38
Thumbnail 39
Thumbnail 40
Thumbnail 41
Thumbnail 42
Thumbnail 43
Thumbnail 44
Thumbnail 45
Thumbnail 46
Thumbnail 47
Thumbnail 48
Thumbnail 49
Thumbnail 50
Thumbnail 51
Thumbnail 52
Thumbnail 53
Thumbnail 54
Thumbnail 55
Thumbnail 56
Thumbnail 57
Thumbnail 58
Thumbnail 59
Thumbnail 60
Thumbnail 61
Thumbnail 62
Thumbnail 63
Thumbnail 64
Thumbnail 65
Thumbnail 66
Thumbnail 67
Thumbnail 68
Thumbnail 69
Thumbnail 70
Thumbnail 71
Thumbnail 72
Thumbnail 73
Thumbnail 74
Thumbnail 75
Thumbnail 76
Thumbnail 77
Thumbnail 78