Direct Access To All Multiple Listings Like Realtors®

(Prices and inventory current as of Nov 30, 1999)

See Pictures and updates (icon)See photos and updates from listings directly in your feed

Share with you friends (icon)Share your favorite listings with friends and family

Save your search (icon)Save your search and get new listings directly in your mailbox before everybody else

Direct Access To All Multiple
Listings Like Realtors®

(Prices and inventory current as of Nov 30, 1999)

See Pictures and updates (icon)See photos and updates from listings directly in your feed

Share with you friends (icon)Share your favorite listings with friends and family

Save your search (icon)Save your search and get new listings directly in your mailbox before everybody else

Sign Up

it's quick and easy

We'll never post to social networks

or

  • This field is for validation purposes and should be left unchanged.

Already an account? Log in here

Log in

Please check username or password!

No account yet? Register here

Password forgotten? Reset your password

Reset your password

The email address does not seems to be correct!

Please check your email to reset your password

No account yet? Register here

Sign-up for FREE !

Sign-up to save your favorites.
By creating an account we can offer you even more then just saving your favorites:

Get new properties in your mailbox before anybody else

Easily save you searches

Receive handy tips and tricks on buying a new house

Register NOW

Already an account? Login here

4605 Reno Rd NW, Washington, DC 20008

(Active)
All pictures
Listed by: Mark Meyerdirk - Urban Brokers, LLC

4605 Reno Rd NW, Washington, DC 20008

$
Active
est.$1,625,000/month.
5 beds. 3 baths. 7,000 Sqft.

Get More Info

  • This field is for validation purposes and should be left unchanged.

Payment Calculator

$/mo
Interest Rate,
This product uses the FRED® API but is not endorsed or certified by the Federal Reserve Bank of St. Louis.

4605 Reno Rd NW, Washington, DC 20008

$1,625,000
Active
est.$1,625,000/month.
5 beds 3.5 baths 7,000 Sq.ft.
Download Listing As PDF

Generating PDF

Property details for 4605 Reno Rd NW, Washington, DC 20008
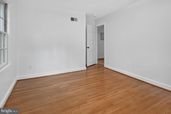
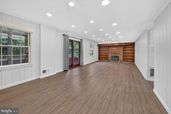
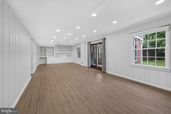
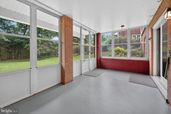
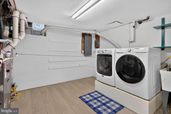
Set on a deep, beautifully gardened lot in the heart of Wakefield/Tenleytown — one of upper Northwest DC's most established neighborhoods — this center-hall brick Colonial offers generous rooms, three finished levels, and outdoor space rarely found in the District. Five bedrooms and three-and-a-half baths, freshly painted throughout and move-in ready. A gracious foyer opens to a formal living room with a wood-burning fireplace. The formal dining room, sized for ten, flows into the home's showstopping glass conservatory/sunroom — a peaked-roof addition with panoramic garden views, family-room-sized and light-filled year-round, with a retractable awning for warmer months. The kitchen is appointed with solid cherry cabinetry, granite counters, gas cooking, paneled built-in refrigeration, and a breakfast bar. A main-level office/den and a powder room complete the floor. Upstairs, four generous bedrooms with hardwood floors and large closets include a primary suite with en-suite bath; a full hall bath serves the additional bedrooms, and a pull-down staircase reaches a floored attic for copious storage. The bright, renovated walkout lower level adds real flexibility: a spacious family room with white built-ins and a second wood-burning fireplace, a fifth bedroom, and a third full bath — ideal as a guest, in-law, or au pair suite — opening to a screened porch beneath the conservatory. Recent improvements include a new roof and gutters, owned solar panels, and an EV charger. Outside, mature trees, a level rear lawn, terraced garden beds, and multi-tier brick walkways surround an upper deck and screened porch. A private two-car driveway off the rear alley includes the EV charger, and alley trash collection keeps the streetscape clean — no curbside bins out front. Walk to Tenleytown Metro (Red Line) and the Connecticut Avenue corridor — Politics & Prose, Comet Ping Pong, Call Your Mother, and Buck's Fishing & Camping — with Hearst Park and Pool nearby, Friendship Heights and Bethesda minutes north, and Rock Creek Park a short drive east. In-bounds for Murch Elementary, Deal Middle, and Jackson-Reed High School. A special home that lives large and feels like a retreat.
Broker details: Urban Brokers, LLC

Listed by: Mark Meyerdirk
Listagent State License: PB98360195
Property Description

MLS Information

  • Listing: DCDC2262510
  • Listing Last Modified: 2026-07-23

Property Details

  • Standard Status: Active
  • MLS Status: ACTIVE
  • Property style: Colonial
  • Built in: 1960
  • Subdivision: WAKEFIELD

Geographic Data

  • County: WASHINGTON
  • MLS Area: WAKEFIELD
  • Directions: On Reno between Brandywine and Chesapeake - Feel free to park off alley (enter off Brandywine -look for Urban Brokers sign panel at parking space (concrete pad and EV Charger)
Features

Interior Features

  • Bedrooms: 5
  • Full baths: 3.5
  • Half baths: 1
  • Living area: 2698
  • Fireplaces: 2

Exterior Features

    Parking

      Utilities

      • Sewer: Public Sewer
      • Water: Public
      • Heating: Forced Air, Natural Gas
      Property Information

      Tax Information

      • Tax Annual Amount: $11,051

      Disclaimer

      The data relating to real estate for sale on this website appears in part through the BRIGHT Internet Data Exchange program, a voluntary cooperative exchange of property listing data between licensed real estate brokerage firms in which participates, and is provided by BRIGHT through a licensing agreement. Some properties which appear for sale on this website may no longer be available because they are under contract, have Closed or are no longer being offered for sale. The information provided by this website is for the personal, non-commercial use of consumers and may not be used for any purpose other than to identify prospective properties consumers may be interested in purchasing.

      Step 1 of 6

      Your mortgage approval starts here.

      Answer some questions to receive your approval letter. Get started now - no commitment needed.

      Home Description

      Thumbnail 1
      Thumbnail 2
      Thumbnail 3
      Thumbnail 4
      Thumbnail 5
      Thumbnail 6
      Thumbnail 7
      Thumbnail 8
      Thumbnail 9
      Thumbnail 10
      Thumbnail 11
      Thumbnail 12
      Thumbnail 13
      Thumbnail 14
      Thumbnail 15
      Thumbnail 16
      Thumbnail 17
      Thumbnail 18
      Thumbnail 19
      Thumbnail 20
      Thumbnail 21
      Thumbnail 22
      Thumbnail 23
      Thumbnail 24
      Thumbnail 25
      Thumbnail 26
      Thumbnail 27
      Thumbnail 28
      Thumbnail 29
      Thumbnail 30
      Thumbnail 31
      Thumbnail 32
      Thumbnail 33
      Thumbnail 34
      Thumbnail 35
      Thumbnail 36
      Thumbnail 37
      Thumbnail 38
      Thumbnail 39
      Thumbnail 40
      Thumbnail 41
      Thumbnail 42
      Thumbnail 43
      Thumbnail 44
      Thumbnail 45
      Thumbnail 46
      Thumbnail 47
      Thumbnail 48
      Thumbnail 49