Direct Access To All Multiple Listings Like Realtors®

(Prices and inventory current as of Nov 30, 1999)

See Pictures and updates (icon)See photos and updates from listings directly in your feed

Share with you friends (icon)Share your favorite listings with friends and family

Save your search (icon)Save your search and get new listings directly in your mailbox before everybody else

Direct Access To All Multiple
Listings Like Realtors®

(Prices and inventory current as of Nov 30, 1999)

See Pictures and updates (icon)See photos and updates from listings directly in your feed

Share with you friends (icon)Share your favorite listings with friends and family

Save your search (icon)Save your search and get new listings directly in your mailbox before everybody else

Sign Up

it's quick and easy

We'll never post to social networks

or

  • This field is for validation purposes and should be left unchanged.

Already an account? Log in here

Log in

Please check username or password!

No account yet? Register here

Password forgotten? Reset your password

Reset your password

The email address does not seems to be correct!

Please check your email to reset your password

No account yet? Register here

Sign-up for FREE !

Sign-up to save your favorites.
By creating an account we can offer you even more then just saving your favorites:

Get new properties in your mailbox before anybody else

Easily save you searches

Receive handy tips and tricks on buying a new house

Register NOW

Already an account? Login here

1515 15TH STREET NW 401, WASHINGTON, DC 20005

$1,099,995 (Active)
All pictures
Listed by: Shannon Hettinger - TTR Sotheby's International Realty

1515 15TH STREET NW 401, WASHINGTON, DC 20005

$$1,099,995
Active
est.$1,099,995/month.
2 beds. 2 baths. 1,571 Sqft.

Get More Info

  • This field is for validation purposes and should be left unchanged.

Payment Calculator

$/mo
Interest Rate,
This product uses the FRED® API but is not endorsed or certified by the Federal Reserve Bank of St. Louis.

1515 15TH STREET NW 401, WASHINGTON, DC 20005

$1,099,995
Active
est.$1,099,995/month.
2 beds 2.5 baths 1,571 Sq.ft.
Download Listing As PDF

Generating PDF

Property details for 1515 15TH STREET NW 401, WASHINGTON, DC 20005
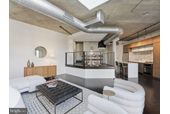
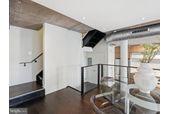
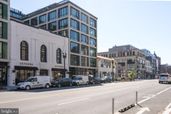
Newly Repositioned | A Rare Architectural Offering at The Metropole | Residence No. 401 is a home designed to leave an impression — where dramatic architecture, expansive scale, and refined urban living converge in one of Logan Circle’s most coveted full-service residences. Newly repositioned at a compelling new price, this rare offering presents an extraordinary opportunity to secure one of the Metropole’s most architecturally significant homes. Introducing this exceptional two-bedroom + den, three-bath urban-industrial loft, ideally positioned within Washington’s coveted 20005 corridor — moments from both the vibrant pulse of Logan Circle and the timeless sophistication of Dupont Circle. One of only two residences within the Metropole’s boutique collection of ninety homes to feature this dramatic two-level configuration, Residence No. 401 unfolds across approximately 1,600 square feet of thoughtfully curated living space rarely found in condominium living. From the moment of entry, the residence captivates with soaring volumes, striking architectural lines, and an atmosphere that feels both expansive and intimate. Wide-plank hardwood flooring, refined industrial detailing, and dramatic ceiling heights create a sense of effortless sophistication throughout the main living level — a setting equally suited for elevated daily living and unforgettable entertaining. The chef’s kitchen serves as the heart of the home, beautifully appointed with custom cabinetry, premium appliances, and a built-in wine bar designed for seamless hosting. The open-concept living and dining spaces invite connection and conversation, while oversized windows bathe the interiors in natural light, creating warmth and dimension throughout the day. Just beyond, a private balcony offers a quiet retreat above the city — the perfect backdrop for morning coffee, evening wine, or a moment of calm amid the energy of downtown living. Suspended above the main level, the dramatic lofted den introduces a remarkable architectural focal point while offering exceptional flexibility as a secondary lounge, executive office, design studio, library, or formal dining space. The upper level is thoughtfully devoted to two spacious bedroom suites, each offering privacy, scale, and spa-inspired comfort. The primary suite evokes the ambiance of a boutique hotel retreat, complete with a generous walk-in closet, double vanity, expansive glass-enclosed shower, private water closet, and in-unit laundry designed for modern convenience. Residents of the Metropole enjoy an elevated full-service lifestyle with 24-hour concierge service, secure garage parking and storage, beautifully curated outdoor lounge and dining spaces, and direct access to VIDA Fitness and Aura Spa located within the building. Perfectly positioned across from Whole Foods Market and moments from the acclaimed restaurants, cafés, boutiques, and nightlife of the 14th Street corridor, Residence No. 401 delivers a lifestyle defined by convenience, design, and connection. For the buyer seeking something beyond the ordinary — a home with presence, scale, and architectural distinction — Residence No. 401 is an offering not easily replicated, and rarely available.
Broker details: TTR Sotheby's International Realty

Listed by: Shannon Hettinger
Listagent State License: SP98376643
Property Description

MLS Information

  • Listing: DCDC2264262
  • Listing Last Modified: 2026-08-06

Property Details

  • Standard Status: Active
  • MLS Status: ACTIVE-BRIGHT
  • Property style: Contemporary
  • Built in: 2008
  • Subdivision: LOGAN CIRCLE

Geographic Data

  • County: WASHINGTON
  • MLS Area: LOGAN CIRCLE
  • Directions: Situated on the 1500 of block of 15th Street, between P Street and Church Street Northwest, DC. Lobby entrance located next to Vida Fitness.
Features

Interior Features

  • Flooring: Wood
  • Bedrooms: 2
  • Full baths: 2.5
  • Half baths: 1
  • Living area: 1571
  • Interior Features: Eat-in Kitchen, Bar, Kitchen Island, Walk-In Closet(s), Open Floorplan

Exterior Features

  • Pool: None

Parking

  • Garage spaces: 1

Utilities

  • Sewer: Public Sewer
  • Water: Public
  • Heating: Electric, Forced Air
Property Information

Tax Information

  • Tax Annual Amount: $9,389

Disclaimer

The data relating to real estate for sale on this website appears in part through the BRIGHT Internet Data Exchange program, a voluntary cooperative exchange of property listing data between licensed real estate brokerage firms in which participates, and is provided by BRIGHT through a licensing agreement. Some properties which appear for sale on this website may no longer be available because they are under contract, have Closed or are no longer being offered for sale. The information provided by this website is for the personal, non-commercial use of consumers and may not be used for any purpose other than to identify prospective properties consumers may be interested in purchasing.

Step 1 of 6

Your mortgage approval starts here.

Answer some questions to receive your approval letter. Get started now - no commitment needed.

Home Description

Thumbnail 1
Thumbnail 2
Thumbnail 3
Thumbnail 4
Thumbnail 5
Thumbnail 6
Thumbnail 7
Thumbnail 8
Thumbnail 9
Thumbnail 10
Thumbnail 11
Thumbnail 12
Thumbnail 13
Thumbnail 14
Thumbnail 15
Thumbnail 16
Thumbnail 17
Thumbnail 18
Thumbnail 19
Thumbnail 20
Thumbnail 21
Thumbnail 22
Thumbnail 23
Thumbnail 24
Thumbnail 25
Thumbnail 26
Thumbnail 27
Thumbnail 28
Thumbnail 29
Thumbnail 30
Thumbnail 31
Thumbnail 32
Thumbnail 33
Thumbnail 34
Thumbnail 35
Thumbnail 36
Thumbnail 37