Direct Access To All Multiple Listings Like Realtorsยฎ

(Prices and inventory current as of Nov 30, 1999)

See Pictures and updates (icon)See photos and updates from listings directly in your feed

Share with you friends (icon)Share your favorite listings with friends and family

Save your search (icon)Save your search and get new listings directly in your mailbox before everybody else

Direct Access To All Multiple
Listings Like Realtorsยฎ

(Prices and inventory current as of Nov 30, 1999)

See Pictures and updates (icon)See photos and updates from listings directly in your feed

Share with you friends (icon)Share your favorite listings with friends and family

Save your search (icon)Save your search and get new listings directly in your mailbox before everybody else

Sign Up

it's quick and easy

We'll never post to social networks

or

  • This field is for validation purposes and should be left unchanged.

Already an account? Log in here

Log in

Please check username or password!

No account yet? Register here

Password forgotten? Reset your password

Reset your password

The email address does not seems to be correct!

Please check your email to reset your password

No account yet? Register here

Sign-up for FREE !

Sign-up to save your favorites.
By creating an account we can offer you even more then just saving your favorites:

Get new properties in your mailbox before anybody else

Easily save you searches

Receive handy tips and tricks on buying a new house

Register NOW

Already an account? Login here

702 RANDOLPH STREET NW 2, WASHINGTON, DC 20011

$1,099,900 (Active)
All pictures
Listed by: Samuel Medvene - Samson Properties

702 RANDOLPH STREET NW 2, WASHINGTON, DC 20011

$$1,099,900
Active
est.$1,099,900/month.
5 beds. 3 baths. 2,400 Sqft.

Upcoming Open House

Sat, Sep 19
(1:00 PM - 3:00 PM)

NEW TO MARKET!

Get More Info

  • This field is for validation purposes and should be left unchanged.

Payment Calculator

$/mo
Interest Rate,
This product uses the FREDยฎ API but is not endorsed or certified by the Federal Reserve Bank of St. Louis.

702 RANDOLPH STREET NW 2, WASHINGTON, DC 20011

$1,099,900
Active
est.$1,099,900/month.
5 beds 3.5 baths 2,400 Sq.ft.
Download Listing As PDF

Generating PDF

Property details for 702 RANDOLPH STREET NW 2, WASHINGTON, DC 20011
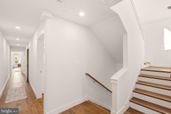
Welcome to Park Randolph, a new construction building that is the epitome of luxury living in the vibrant Petworth neighborhood, one block from New Hampshire Ave., and less than a quarter mile from the metro! This stunning penthouse home offers an unparalleled combination of space, style, and comfort. 2,400 sq. ft. of finished space with 5 bedrooms and 3.5 baths spanning two massive floors, its larger than many full row homes at a fraction of the price. Step inside and prepare to be captivated by the exceptional attention to detail and exquisite craftsmanship that went into creating this masterpiece. The elegant finishes, including high-end fixtures and accents, elevate the living experience to new heights. The expansive layout of this penthouse condo provides ample space for both relaxation and entertainment. The open concept first level seamlessly blends the living room, dining area, and kitchen, creating a perfect setting for hosting memorable gatherings with family and friends. The chef's kitchen features top-of-the-line stainless steel appliances, custom cabinetry, and a generous island for culinary enthusiasts. Be sure not to miss the crown molding, trayed ceiling, and gleaming wide-plank custom hardwood flooring. The rear of the main level features a double-sided gas fireplace opening up to the main living room as well as the sunroom. Before heading upstairs, a private main level guest suite offers the perfect oasis for weekend or full time visitors, an at-home gym, or work from home space. It also flaunts a full bath to make it the first of two ensuites in this lovely home. Moving on, the heart of this home is the primary suite, a true fantasy of relaxation. Pamper yourself in the luxurious spa bathroom, complete with a soaking tub, two showers, and high-end brass fixtures. The primary suite also features a closet the size of a bedroom, and vaulted ceilings. Beyond the master bedroom palace are three additional full-sized bedrooms (all fit queen beds comfortably), a custom full laundry room, and another full bath, double vanity, and scissored stairs for space efficiency to complete this est. 1200+ sq. ft. level! As you ascend to the rooftop, be prepared to be swept off your feet by the awe-inspiring panoramic views of the District's city skyscape and beyond. This vast outdoor oasis presents a myriad of possibilities for creating your private retreat or hosting unforgettable gatherings under the open sky. Located in the sought-after Petworth neighborhood, you'll enjoy a thriving community with an array of trendy restaurants, boutique shops, and cultural attractions right at your doorstep. Convenient access to public transportation (less than 7 minute walk) and major thoroughfares allows for easy commuting to downtown and other parts of the city. Don't miss this unique and incredible opportunity to own a piece of Petworth luxury. *All square footage is architecturally estimated per plans due to new construction*
Broker details: Samson Properties

Listed by: Samuel Medvene
Listagent State License: SP98379587
Property Description

MLS Information

  • Listing: DCDC2282522
  • Listing Last Modified: 2026-09-17

Property Details

  • Standard Status: Active
  • MLS Status: ACTIVE-BRIGHT
  • Property style: Contemporary
  • Built in: 2026
  • Subdivision: PETWORTH

Geographic Data

  • County: WASHINGTON
  • MLS Area: PETWORTH
  • Directions: Heading north on New Hampshire Ave from the Georgia Ave Metro, turn right onto Randolph St. Property is on your right. Second to last home.
Features

Interior Features

  • Flooring: Wood, Hardwood, Ceramic Tile
  • Bedrooms: 5
  • Full baths: 3.5
  • Half baths: 1
  • Living area: 2400
  • Interior Features: Kitchen Island, Pantry, Recessed Lighting, Walk-In Closet(s), Open Floorplan, Soaking Tub
  • Fireplaces: 1

Exterior Features

  • Pool: None
  • Foundation: Slab

Parking

    Utilities

    • Sewer: Public Sewer
    • Water: Public
    • Heating: Electric, Forced Air
    Property Information

    Tax Information

      Open Houses

      Upcoming Open Houses

      • Sat, Sep 19
        (1:00 PM - 3:00 PM)
        Add to calendar:

      Disclaimer

      The data relating to real estate for sale on this website appears in part through the BRIGHT Internet Data Exchange program, a voluntary cooperative exchange of property listing data between licensed real estate brokerage firms in which participates, and is provided by BRIGHT through a licensing agreement. Some properties which appear for sale on this website may no longer be available because they are under contract, have Closed or are no longer being offered for sale. The information provided by this website is for the personal, non-commercial use of consumers and may not be used for any purpose other than to identify prospective properties consumers may be interested in purchasing.

      Step 1 of 6

      Your mortgage approval starts here.

      Answer some questions to receive your approval letter. Get started now - no commitment needed.

      Home Description

      Thumbnail 1
      Thumbnail 2
      Thumbnail 3
      Thumbnail 4
      Thumbnail 5
      Thumbnail 6
      Thumbnail 7
      Thumbnail 8
      Thumbnail 9
      Thumbnail 10
      Thumbnail 11
      Thumbnail 12
      Thumbnail 13
      Thumbnail 14
      Thumbnail 15
      Thumbnail 16
      Thumbnail 17
      Thumbnail 18
      Thumbnail 19
      Thumbnail 20
      Thumbnail 21
      Thumbnail 22
      Thumbnail 23
      Thumbnail 24
      Thumbnail 25
      Thumbnail 26
      Thumbnail 27
      Thumbnail 28
      Thumbnail 29
      Thumbnail 30
      Thumbnail 31
      Thumbnail 32
      Thumbnail 33
      Thumbnail 34
      Thumbnail 35
      Thumbnail 36
      Thumbnail 37
      Thumbnail 38
      Thumbnail 39
      Thumbnail 40
      Thumbnail 41
      Thumbnail 42
      Thumbnail 43
      Thumbnail 44
      Thumbnail 45