Direct Access To All Multiple Listings Like Realtorsยฎ

(Prices and inventory current as of Nov 30, 1999)

See Pictures and updates (icon)See photos and updates from listings directly in your feed

Share with you friends (icon)Share your favorite listings with friends and family

Save your search (icon)Save your search and get new listings directly in your mailbox before everybody else

Direct Access To All Multiple
Listings Like Realtorsยฎ

(Prices and inventory current as of Nov 30, 1999)

See Pictures and updates (icon)See photos and updates from listings directly in your feed

Share with you friends (icon)Share your favorite listings with friends and family

Save your search (icon)Save your search and get new listings directly in your mailbox before everybody else

Sign Up

it's quick and easy

We'll never post to social networks

or

  • This field is for validation purposes and should be left unchanged.

Already an account? Log in here

Log in

Please check username or password!

No account yet? Register here

Password forgotten? Reset your password

Reset your password

The email address does not seems to be correct!

Please check your email to reset your password

No account yet? Register here

Sign-up for FREE !

Sign-up to save your favorites.
By creating an account we can offer you even more then just saving your favorites:

Get new properties in your mailbox before anybody else

Easily save you searches

Receive handy tips and tricks on buying a new house

Register NOW

Already an account? Login here

7115 Crail Dr, Bethesda, MD 20817

$5,195,000 (Active)
All pictures
Listed by: H. Joe Faraji - Long & Foster Real Estate, Inc.

7115 Crail Dr, Bethesda, MD 20817

$$5,195,000
Active
est.$5,195,000/month.
7 beds. 8 baths. 39,932 Sqft.

Get More Info

  • This field is for validation purposes and should be left unchanged.

Payment Calculator

$/mo
Interest Rate,
This product uses the FREDยฎ API but is not endorsed or certified by the Federal Reserve Bank of St. Louis.

7115 Crail Dr, Bethesda, MD 20817

$5,195,000
Active
est.$5,195,000/month.
7 beds 8.5 baths 39,932 Sq.ft.
Download Listing As PDF

Generating PDF

Property details for 7115 Crail Dr, Bethesda, MD 20817
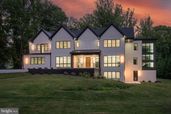
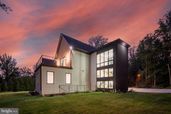
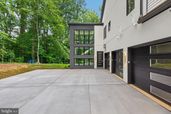
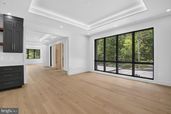
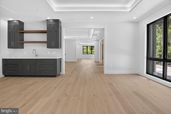
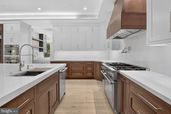
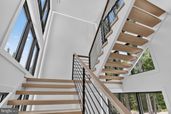
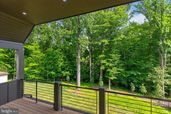
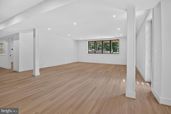
Location, location, location! Are you seeking something distinctive on the market? Look no further. Ideally situated in the highly desirable Bannockburn neighborhood in Bethesda, this home has it all, offering a rare opportunity to own a meticulously built, modern, contemporary home. This property is being built by Kader Construction, which takes a hands-on approach to building - allowing the quality of the home to speak for itself. It will feature the highest-end finishes and materials throughout, boasting an approximate living space of 12,757 square feet on a leveled lot of 39,932 square feet. This incredibly premium plot of land provides seclusion and privacy for the residence via thoughtfully placed trees and greenery. Additionally, the home is situated deep within the lot, providing an elevated sense of tranquility. Step inside this light-filled, modern home with an open floor plan and enjoy approximately 8,850 square feet of living spaceโ€”an impressive area that ensures everyone is well accommodated. The home features upgraded recessed lighting, naturally aged, high-grade 7-inch engineered hardwood floors, and top-notch materials. Featuring a total of 7 bedrooms and 7.5 bathrooms, this immaculate new build is sure to impress! The extensive, high-end gourmet chefโ€™s kitchen will wow you and all your guests, showcasing the finest appliances and a full Thermador stainless steel appliance package, with custom-crafted wood cabinetry throughout. The Calacatta Quartz solid countertops and oversized island will provide you with ample space to host friends and family, showcasing views through walls of windows towards the rear yard. Additionally, you will find a main-level bedroom with a full bathroom, as well as formal dining, living, and family rooms, a well-equipped butler's pantry, and an expansive rear porch with both screened and unscreened sections. Upstairs, you'll find five bedrooms and five full bathrooms, including the expansive ownerโ€™s suite, which features a massive walk-in closet and an en-suite bathroom with an oversized shower enclosure. The bathrooms all feature porcelain tiling and designer fixtures and hardware. Each bedroom has an en-suite bathroom and a walk-in closet, allowing flexibility for friends, family, and guests. Also on this level is a bedroom-level laundry room and several balconies overlooking the gorgeous, partially wooded lot. On the lower level, there is a bonus bedroom and a full bathroom, ideal for guests, as well as a nanny, an au pair, and an additional laundry room. The space also features a sauna and a steam room, both with cedar walls and a cedar bench. Additional features include a massive side-load 3-car garage ready for EV charging, a large rear-facing deck, multiple balconies, a spacious, elongated driveway with front-door access, and an abundance of windows throughout the residence, bringing the outdoors in. Minutes away from downtown Bethesda, shops, restaurants, groceries, and easy access to I-495 and I-270. The photos and sizes provided are conceptual. Call for more information and references.
Broker details: Long & Foster Real Estate, Inc.

Listed by: H. Joe Faraji
Listagent State License: 518479
Co-listing Broker: Long & Foster Real Estate, Inc.
Co-listing Agent: Adrian Faraji
Property Description

MLS Information

  • Listing: MDMC2127506
  • Listing Last Modified: 2026-07-21

Property Details

  • Standard Status: Active
  • MLS Status: ACTIVE
  • Property style: Contemporary
  • Built in: 2026
  • Subdivision: BANNOCKBURN

Geographic Data

  • County: MONTGOMERY
  • MLS Area: BANNOCKBURN
  • Directions: Use GPS/Navi.
Features

Interior Features

  • Flooring: Wood, Hardwood
  • Bedrooms: 7
  • Full baths: 8.5
  • Half baths: 1
  • Living area: 12757
  • Interior Features: Eat-in Kitchen, Kitchen Island, Pantry, Walk-In Closet(s)
  • Fireplaces: 2

Exterior Features

  • Roof type: Shingle
  • View: Trees/Woods, Street

Parking

  • Garage spaces: 3

Utilities

  • Sewer: Public Sewer
  • Water: Public
  • Heating: Forced Air, Natural Gas
Property Information

Tax Information

  • Tax Annual Amount: $14,912

Disclaimer

The data relating to real estate for sale on this website appears in part through the BRIGHT Internet Data Exchange program, a voluntary cooperative exchange of property listing data between licensed real estate brokerage firms in which participates, and is provided by BRIGHT through a licensing agreement. Some properties which appear for sale on this website may no longer be available because they are under contract, have Closed or are no longer being offered for sale. The information provided by this website is for the personal, non-commercial use of consumers and may not be used for any purpose other than to identify prospective properties consumers may be interested in purchasing.

Step 1 of 6

Your mortgage approval starts here.

Answer some questions to receive your approval letter. Get started now - no commitment needed.

Home Description

Thumbnail 1
Thumbnail 2
Thumbnail 3
Thumbnail 4
Thumbnail 5
Thumbnail 6
Thumbnail 7
Thumbnail 8
Thumbnail 9
Thumbnail 10
Thumbnail 11
Thumbnail 12
Thumbnail 13
Thumbnail 14
Thumbnail 15
Thumbnail 16
Thumbnail 17
Thumbnail 18
Thumbnail 19
Thumbnail 20
Thumbnail 21
Thumbnail 22
Thumbnail 23
Thumbnail 24
Thumbnail 25
Thumbnail 26
Thumbnail 27
Thumbnail 28
Thumbnail 29
Thumbnail 30
Thumbnail 31
Thumbnail 32
Thumbnail 33
Thumbnail 34
Thumbnail 35
Thumbnail 36
Thumbnail 37
Thumbnail 38
Thumbnail 39
Thumbnail 40
Thumbnail 41
Thumbnail 42
Thumbnail 43
Thumbnail 44
Thumbnail 45
Thumbnail 46
Thumbnail 47
Thumbnail 48
Thumbnail 49
Thumbnail 50
Thumbnail 51
Thumbnail 52
Thumbnail 53
Thumbnail 54
Thumbnail 55
Thumbnail 56
Thumbnail 57
Thumbnail 58
Thumbnail 59
Thumbnail 60
Thumbnail 61
Thumbnail 62
Thumbnail 63
Thumbnail 64
Thumbnail 65
Thumbnail 66
Thumbnail 67
Thumbnail 68
Thumbnail 69
Thumbnail 70
Thumbnail 71
Thumbnail 72
Thumbnail 73
Thumbnail 74
Thumbnail 75
Thumbnail 76
Thumbnail 77
Thumbnail 78
Thumbnail 79
Thumbnail 80
Thumbnail 81
Thumbnail 82
Thumbnail 83
Thumbnail 84
Thumbnail 85
Thumbnail 86
Thumbnail 87
Thumbnail 88
Thumbnail 89
Thumbnail 90
Thumbnail 91
Thumbnail 92
Thumbnail 93
Thumbnail 94
Thumbnail 95
Thumbnail 96
Thumbnail 97
Thumbnail 98
Thumbnail 99
Thumbnail 100
Thumbnail 101
Thumbnail 102
Thumbnail 103
Thumbnail 104
Thumbnail 105
Thumbnail 106
Thumbnail 107
Thumbnail 108
Thumbnail 109
Thumbnail 110
Thumbnail 111
Thumbnail 112
Thumbnail 113
Thumbnail 114
Thumbnail 115
Thumbnail 116
Thumbnail 117
Thumbnail 118
Thumbnail 119
Thumbnail 120
Thumbnail 121
Thumbnail 122
Thumbnail 123
Thumbnail 124
Thumbnail 125
Thumbnail 126
Thumbnail 127
Thumbnail 128
Thumbnail 129
Thumbnail 130
Thumbnail 131
Thumbnail 132
Thumbnail 133
Thumbnail 134
Thumbnail 135
Thumbnail 136
Thumbnail 137
Thumbnail 138
Thumbnail 139
Thumbnail 140
Thumbnail 141
Thumbnail 142
Thumbnail 143
Thumbnail 144
Thumbnail 145
Thumbnail 146