Direct Access To All Multiple Listings Like Realtorsยฎ

(Prices and inventory current as of Nov 30, 1999)

See Pictures and updates (icon)See photos and updates from listings directly in your feed

Share with you friends (icon)Share your favorite listings with friends and family

Save your search (icon)Save your search and get new listings directly in your mailbox before everybody else

Direct Access To All Multiple
Listings Like Realtorsยฎ

(Prices and inventory current as of Nov 30, 1999)

See Pictures and updates (icon)See photos and updates from listings directly in your feed

Share with you friends (icon)Share your favorite listings with friends and family

Save your search (icon)Save your search and get new listings directly in your mailbox before everybody else

Sign Up

it's quick and easy

We'll never post to social networks

or

  • This field is for validation purposes and should be left unchanged.

Already an account? Log in here

Log in

Please check username or password!

No account yet? Register here

Password forgotten? Reset your password

Reset your password

The email address does not seems to be correct!

Please check your email to reset your password

No account yet? Register here

Sign-up for FREE !

Sign-up to save your favorites.
By creating an account we can offer you even more then just saving your favorites:

Get new properties in your mailbox before anybody else

Easily save you searches

Receive handy tips and tricks on buying a new house

Register NOW

Already an account? Login here

9541 E Bexhill Dr, Kensington, MD 20895

(Active Under Contract)
All pictures
Listed by: Mahamed Bushara - Real Broker, LLC

9541 E Bexhill Dr, Kensington, MD 20895

$
Active Under Contract
est.$2,150,000/month.
5 beds. 5 baths. 35,366 Sqft.

Get More Info

  • This field is for validation purposes and should be left unchanged.

Payment Calculator

$/mo
Interest Rate,
This product uses the FREDยฎ API but is not endorsed or certified by the Federal Reserve Bank of St. Louis.

9541 E Bexhill Dr, Kensington, MD 20895

$2,150,000
Active Under Contract
est.$2,150,000/month.
5 beds 5.5 baths 35,366 Sq.ft.
Download Listing As PDF

Generating PDF

Property details for 9541 E Bexhill Dr, Kensington, MD 20895
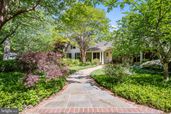
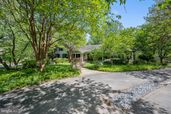
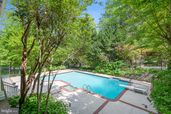
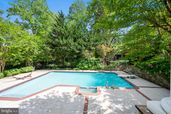
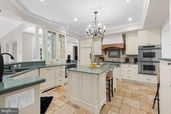
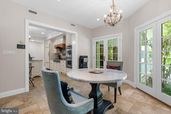
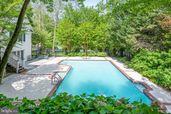
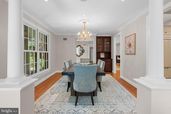
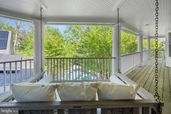
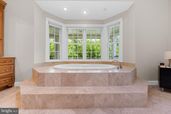
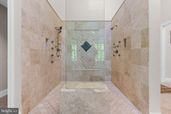
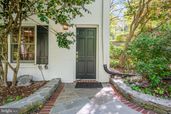
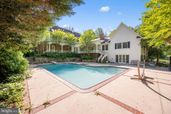
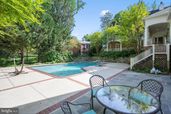
Surrounded by cherry trees on a beautifully landscaped .8-acre corner lot in coveted Rock Creek Hills, this one-of-a-kind New Orleans-inspired estate is a true showpiece where timeless elegance meets modern perfection. Arched and pillared entries, gracious covered porches, soaring two-story spaces, stunning custom woodwork, and elaborate gardens create an exceptional parklike setting complete with mature trees, flowering shrubs, and a labyrinth garden for quiet meditation. The main level is designed for sophisticated entertaining โ€” architectural columns lead from the grand foyer to a formal living room with a gas fireplace and French doors opening to a covered porch overlooking the pool and patio, all enclosed by classic wrought-iron fencing. A formal dining room with a built-in china cabinet sits adjacent, while the dramatic two-story family room features a cathedral ceiling, twin skylights with power shades, a wood-burning fireplace, and a bay window overlooking the front yard. The chef's kitchen has been freshly updated with refinished cabinetry and features Wood Mode construction, fully integrated appliances, double-level Costa Verde granite countertops, a central work island with a separate brass sink, and a built-in sound system. The light-filled "jewel box" breakfast room overlooks the pool with two sets of French doors leading to separate covered porches. The left wing houses four spacious bedrooms โ€” two with private en-suite baths and a hall bath serving the remaining rooms โ€” and all bathrooms throughout the home have been fully renovated to 2026 standards with premium fixtures and contemporary finishes. An open stairway leads to a library loft with custom bookshelves and cedar closets, and beyond that, the expansive owner's suite impresses with vaulted ceilings, twin skylights, a wood-burning fireplace, a private upper-level porch, and a luxurious en-suite bath with a whirlpool tub, frameless glass shower, double vanity, heated towel rack, and a custom walk-in closet. The renovated walk-out lower level opens directly to the pool via French doors and offers a large family room with a gas fireplace, a full bath with a roll-in shower, an artist's studio, and a second full kitchen. The freshly serviced pool area is resort-worthy, featuring a Hot Springs "Prodigy" hot tub, Weber natural gas grill, spacious pool deck with fire pit area, and a spectacular wrought-iron enclosed patio. The entire interior and exterior of the home has been freshly painted, and the home boasts 59 solar panels, three separate HVAC zones, under-floor radiant heat in the kitchen and family room, and a high-capacity natural gas generator. A driveway with a turnaround provides ample parking, and the location is unbeatable โ€” just one block to Beach Drive and Rock Creek Park trails, and minutes to downtown Kensington, Bethesda, and Friendship Heights.
Broker details: Real Broker, LLC

Listed by: Mahamed Bushara
Listagent State License: 5015230
Property Description

MLS Information

  • Listing: MDMC2232556
  • Listing Last Modified: 2026-05-18

Property Details

  • Standard Status: Active Under Contract
  • MLS Status: ACTIVE UNDER CONTRACT
  • Property style: Raised Ranch/Rambler
  • Built in: 1955
  • Subdivision: ROCK CREEK HILLS

Geographic Data

  • County: MONTGOMERY
  • MLS Area: ROCK CREEK HILLS
  • Directions: USE GPS
Features

Interior Features

  • Bedrooms: 5
  • Full baths: 5.5
  • Half baths: 1
  • Living area: 6241
  • Fireplaces: 5

Exterior Features

    Parking

    • Garage spaces: 2

    Utilities

    • Sewer: Public Sewer
    • Water: Public
    • Heating: Forced Air, Electric
    Property Information

    Tax Information

    • Tax Annual Amount: $23,660

    Disclaimer

    The data relating to real estate for sale on this website appears in part through the BRIGHT Internet Data Exchange program, a voluntary cooperative exchange of property listing data between licensed real estate brokerage firms in which participates, and is provided by BRIGHT through a licensing agreement. Some properties which appear for sale on this website may no longer be available because they are under contract, have Closed or are no longer being offered for sale. The information provided by this website is for the personal, non-commercial use of consumers and may not be used for any purpose other than to identify prospective properties consumers may be interested in purchasing.

    Step 1 of 6

    Your mortgage approval starts here.

    Answer some questions to receive your approval letter. Get started now - no commitment needed.

    Home Description

    Thumbnail 1
    Thumbnail 2
    Thumbnail 3
    Thumbnail 4
    Thumbnail 5
    Thumbnail 6
    Thumbnail 7
    Thumbnail 8
    Thumbnail 9
    Thumbnail 10
    Thumbnail 11
    Thumbnail 12
    Thumbnail 13
    Thumbnail 14
    Thumbnail 15
    Thumbnail 16
    Thumbnail 17
    Thumbnail 18
    Thumbnail 19
    Thumbnail 20
    Thumbnail 21
    Thumbnail 22
    Thumbnail 23
    Thumbnail 24
    Thumbnail 25
    Thumbnail 26
    Thumbnail 27
    Thumbnail 28
    Thumbnail 29
    Thumbnail 30
    Thumbnail 31
    Thumbnail 32
    Thumbnail 33
    Thumbnail 34
    Thumbnail 35
    Thumbnail 36
    Thumbnail 37
    Thumbnail 38
    Thumbnail 39
    Thumbnail 40
    Thumbnail 41
    Thumbnail 42
    Thumbnail 43
    Thumbnail 44
    Thumbnail 45
    Thumbnail 46
    Thumbnail 47
    Thumbnail 48
    Thumbnail 49
    Thumbnail 50
    Thumbnail 51
    Thumbnail 52
    Thumbnail 53
    Thumbnail 54
    Thumbnail 55
    Thumbnail 56
    Thumbnail 57
    Thumbnail 58
    Thumbnail 59
    Thumbnail 60
    Thumbnail 61
    Thumbnail 62
    Thumbnail 63
    Thumbnail 64
    Thumbnail 65
    Thumbnail 66
    Thumbnail 67
    Thumbnail 68
    Thumbnail 69
    Thumbnail 70
    Thumbnail 71
    Thumbnail 72
    Thumbnail 73
    Thumbnail 74
    Thumbnail 75
    Thumbnail 76
    Thumbnail 77
    Thumbnail 78
    Thumbnail 79
    Thumbnail 80
    Thumbnail 81
    Thumbnail 82
    Thumbnail 83
    Thumbnail 84
    Thumbnail 85
    Thumbnail 86
    Thumbnail 87
    Thumbnail 88
    Thumbnail 89
    Thumbnail 90
    Thumbnail 91
    Thumbnail 92
    Thumbnail 93
    Thumbnail 94
    Thumbnail 95
    Thumbnail 96
    Thumbnail 97
    Thumbnail 98
    Thumbnail 99
    Thumbnail 100
    Thumbnail 101
    Thumbnail 102
    Thumbnail 103