Direct Access To All Multiple Listings Like Realtorsยฎ

(Prices and inventory current as of Nov 30, 1999)

See Pictures and updates (icon)See photos and updates from listings directly in your feed

Share with you friends (icon)Share your favorite listings with friends and family

Save your search (icon)Save your search and get new listings directly in your mailbox before everybody else

Direct Access To All Multiple
Listings Like Realtorsยฎ

(Prices and inventory current as of Nov 30, 1999)

See Pictures and updates (icon)See photos and updates from listings directly in your feed

Share with you friends (icon)Share your favorite listings with friends and family

Save your search (icon)Save your search and get new listings directly in your mailbox before everybody else

Sign Up

it's quick and easy

We'll never post to social networks

or

  • This field is for validation purposes and should be left unchanged.

Already an account? Log in here

Log in

Please check username or password!

No account yet? Register here

Password forgotten? Reset your password

Reset your password

The email address does not seems to be correct!

Please check your email to reset your password

No account yet? Register here

Sign-up for FREE !

Sign-up to save your favorites.
By creating an account we can offer you even more then just saving your favorites:

Get new properties in your mailbox before anybody else

Easily save you searches

Receive handy tips and tricks on buying a new house

Register NOW

Already an account? Login here

11518 Charlton Dr, Silver Spring, MD 20902

$695,000 (Active)
All pictures
Listed by: Judith Shields - Perennial Real Estate

11518 Charlton Dr, Silver Spring, MD 20902

$$695,000
Active
est.$695,000/month.
4 beds. 3 baths. 10,149 Sqft.

Get More Info

  • This field is for validation purposes and should be left unchanged.

Payment Calculator

$/mo
Interest Rate,
This product uses the FREDยฎ API but is not endorsed or certified by the Federal Reserve Bank of St. Louis.

11518 Charlton Dr, Silver Spring, MD 20902

$695,000
Active
est.$695,000/month.
4 beds 3 baths 10,149 Sq.ft.
Download Listing As PDF

Generating PDF

Property details for 11518 Charlton Dr, Silver Spring, MD 20902
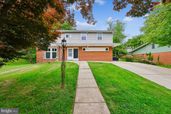
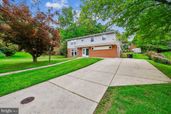
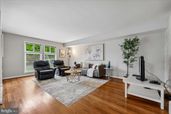
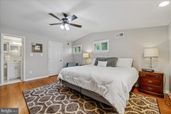
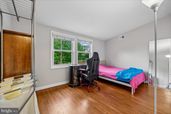
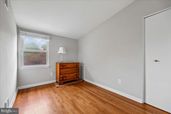
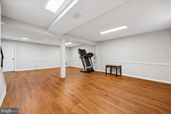
Back on market. Buyers got cold feet. Great opportunity for a beautiful large home in a great location! Welcome to 11518 Charlton Drive, a spacious home on a quiet, tree-lined street in the heart of Kemp Mill, renovated and ready to move in. This is a home that truly grows with you, and its multi-level layout is a big part of what makes it so livable. The main level offers a formal living room, a dining room, and a sweeping great room, a large, bright, open space that was originally a screened-in double deck and has since been converted into interior living space, giving the home a generous bonus of extra square footage that feels like it was always meant to be there. A full bath and laundry also on the main level make daily life easy at every age and stage, and the great room is large enough to serve as a future main level primary suite if life ever calls for it. Up one level, a family room with tall ceilings gives everyone a place to gather, hang out, or unwind, separate from the main living areas but still connected to the flow of the home. The home also has four upper level bedrooms and two fully renovated bathrooms, one of them an En-Suite to the primary bedroom. A loft-style nook reached by its own separate staircase from the great room is a great tucked away spot , perfect for a reading corner, home office, or just more hangout space! The kitchen features quartz countertops and stainless steel appliances. Refinished hardwood floors run through the main and upper levels, with luxury vinyl below. The large finished lower level adds a great rec room and generous storage. Outside, a flat, nicely sized backyard gives you room to breathe, and a double driveway out front means parking is never a second thought. Fresh paint throughout and a 30-year architectural roof mean the big stuff is already done. Just down the street, Kemp Mill Urban Park on Lamberton Drive offers shaded walking and biking trails along a creek, a lovely bonus for anyone who likes to get outside without getting in the car. With dedicated spaces across multiple levels, there is room for everything and everyone, whether you are working from home, raising a family, hosting guests, or thinking about the years ahead. This home is priced to sell! Come see it!
Broker details: Perennial Real Estate

Listed by: Judith Shields
Listagent State License: 650246
Property Description

MLS Information

  • Listing: MDMC2233744
  • Listing Last Modified: 2026-07-17

Property Details

  • Standard Status: Active
  • MLS Status: ACTIVE
  • Property style: Split Level
  • Built in: 1961
  • Subdivision: KEMP MILL ESTATES

Geographic Data

  • County: MONTGOMERY
  • MLS Area: KEMP MILL ESTATES
  • Directions: GPS
Features

Interior Features

  • Bedrooms: 4
  • Full baths: 3
  • Living area: 2576

Exterior Features

  • Lot description: Cleared

Parking

    Utilities

    • Sewer: Public Sewer
    • Water: Public
    • Heating: Forced Air, Natural Gas
    Property Information

    Tax Information

    • Tax Annual Amount: $6,943

    Disclaimer

    The data relating to real estate for sale on this website appears in part through the BRIGHT Internet Data Exchange program, a voluntary cooperative exchange of property listing data between licensed real estate brokerage firms in which participates, and is provided by BRIGHT through a licensing agreement. Some properties which appear for sale on this website may no longer be available because they are under contract, have Closed or are no longer being offered for sale. The information provided by this website is for the personal, non-commercial use of consumers and may not be used for any purpose other than to identify prospective properties consumers may be interested in purchasing.

    Step 1 of 6

    Your mortgage approval starts here.

    Answer some questions to receive your approval letter. Get started now - no commitment needed.

    Home Description

    Thumbnail 1
    Thumbnail 2
    Thumbnail 3
    Thumbnail 4
    Thumbnail 5
    Thumbnail 6
    Thumbnail 7
    Thumbnail 8
    Thumbnail 9
    Thumbnail 10
    Thumbnail 11
    Thumbnail 12
    Thumbnail 13
    Thumbnail 14
    Thumbnail 15
    Thumbnail 16
    Thumbnail 17
    Thumbnail 18
    Thumbnail 19
    Thumbnail 20
    Thumbnail 21
    Thumbnail 22
    Thumbnail 23
    Thumbnail 24
    Thumbnail 25
    Thumbnail 26
    Thumbnail 27
    Thumbnail 28
    Thumbnail 29
    Thumbnail 30
    Thumbnail 31
    Thumbnail 32
    Thumbnail 33
    Thumbnail 34
    Thumbnail 35
    Thumbnail 36
    Thumbnail 37
    Thumbnail 38
    Thumbnail 39
    Thumbnail 40
    Thumbnail 41
    Thumbnail 42
    Thumbnail 43
    Thumbnail 44
    Thumbnail 45
    Thumbnail 46
    Thumbnail 47
    Thumbnail 48
    Thumbnail 49