Direct Access To All Multiple Listings Like Realtors®

(Prices and inventory current as of Nov 30, 1999)

See Pictures and updates (icon)See photos and updates from listings directly in your feed

Share with you friends (icon)Share your favorite listings with friends and family

Save your search (icon)Save your search and get new listings directly in your mailbox before everybody else

Direct Access To All Multiple
Listings Like Realtors®

(Prices and inventory current as of Nov 30, 1999)

See Pictures and updates (icon)See photos and updates from listings directly in your feed

Share with you friends (icon)Share your favorite listings with friends and family

Save your search (icon)Save your search and get new listings directly in your mailbox before everybody else

Sign Up

it's quick and easy

We'll never post to social networks

or

  • This field is for validation purposes and should be left unchanged.

Already an account? Log in here

Log in

Please check username or password!

No account yet? Register here

Password forgotten? Reset your password

Reset your password

The email address does not seems to be correct!

Please check your email to reset your password

No account yet? Register here

Sign-up for FREE !

Sign-up to save your favorites.
By creating an account we can offer you even more then just saving your favorites:

Get new properties in your mailbox before anybody else

Easily save you searches

Receive handy tips and tricks on buying a new house

Register NOW

Already an account? Login here

6311 Carnegie Dr, Bethesda, MD 20817

$1,499,000 (Pending)
All pictures
Listed by: Daniel Kotz - Serhant

6311 Carnegie Dr, Bethesda, MD 20817

$$1,499,000
Pending
est.$1,499,000/month.
6 beds. 4 baths. 8,750 Sqft.

Get More Info

  • This field is for validation purposes and should be left unchanged.

Payment Calculator

$/mo
Interest Rate,
This product uses the FRED® API but is not endorsed or certified by the Federal Reserve Bank of St. Louis.

6311 Carnegie Dr, Bethesda, MD 20817

$1,499,000
Pending
est.$1,499,000/month.
6 beds 4.5 baths 8,750 Sq.ft.
Download Listing As PDF

Generating PDF

Property details for 6311 Carnegie Dr, Bethesda, MD 20817
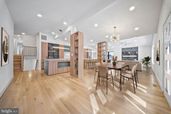
Set on a quiet Ashburton block, 6311 Carnegie is a mid-century split-level taken down to the studs and rebuilt by a registered new home builder. The character of the original architecture is intact — split-level geometry, low horizontal lines, vaulted ceilings with exposed beams in the primary suite — but everything else is new. Six bedrooms, four-and-a-half baths, 3,600 finished square feet across three levels. The main level is built for daily life and entertaining: an open kitchen, dining area, and family room under skylights, plus a new den or office with a pocket door opening to the deck. The kitchen anchors the floor — German cabinetry, two islands, a 36-inch six burner Wolf range with pot filler, and professional appliances throughout. A mudroom connects the single car garage to the kitchen end of the house. The upper level holds four bedrooms, three full baths, and a dedicated laundry room. The primary suite has vaulted ceilings with wood beam detailing and a spa bath with soaking tub, three-jet shower, and heated floors. The lower level adds two more bedrooms and a full bath — or use it as office, gym, and guest space. Two rec rooms walk out to a stone patio and a generous fenced backyard, which is increasingly rare for renovated homes at this size in Bethesda. Behind the walls: new roof, HardiePlank siding, gutters, Andersen windows, two new HVAC systems, new plumbing and water heater, 400-amp electrical service with all new wiring, and insulation that exceeds code. USB chargers built into outlets throughout. Exterior outlets wired for cameras and motion lighting. One-year builder warranty included. Ashburton sits inside the Walter Johnson cluster, with Ashburton Elementary and North Bethesda Middle nearby. Five minutes to NIH and Suburban Hospital, ten to Bethesda Row, and quick access to the Red Line at Grosvenor-Strathmore.
Broker details: Serhant

Listed by: Daniel Kotz
Listagent State License: 671314
Property Description

MLS Information

  • Listing: MDMC2237216
  • Listing Last Modified: 2026-07-20

Property Details

  • Standard Status: Pending
  • MLS Status: PENDING
  • Property style: Contemporary, Mid-Century Modern
  • Built in: 1958
  • Subdivision: ASHBURTON

Geographic Data

  • County: MONTGOMERY
  • MLS Area: ASHBURTON
  • Directions: Use GPS for precise directions
Features

Interior Features

  • Bedrooms: 6
  • Full baths: 4.5
  • Half baths: 1
  • Living area: 3600
  • Fireplaces: 1

Exterior Features

  • Foundation: Slab

Parking

  • Garage spaces: 1

Utilities

  • Sewer: Public Sewer
  • Water: Public
  • Heating: Forced Air, Natural Gas
Property Information

Tax Information

  • Tax Annual Amount: $9,777

Disclaimer

The data relating to real estate for sale on this website appears in part through the BRIGHT Internet Data Exchange program, a voluntary cooperative exchange of property listing data between licensed real estate brokerage firms in which participates, and is provided by BRIGHT through a licensing agreement. Some properties which appear for sale on this website may no longer be available because they are under contract, have Closed or are no longer being offered for sale. The information provided by this website is for the personal, non-commercial use of consumers and may not be used for any purpose other than to identify prospective properties consumers may be interested in purchasing.

Step 1 of 6

Your mortgage approval starts here.

Answer some questions to receive your approval letter. Get started now - no commitment needed.

Home Description

Thumbnail 1
Thumbnail 2
Thumbnail 3
Thumbnail 4
Thumbnail 5
Thumbnail 6
Thumbnail 7
Thumbnail 8
Thumbnail 9
Thumbnail 10
Thumbnail 11
Thumbnail 12
Thumbnail 13
Thumbnail 14
Thumbnail 15
Thumbnail 16
Thumbnail 17
Thumbnail 18
Thumbnail 19
Thumbnail 20
Thumbnail 21
Thumbnail 22
Thumbnail 23
Thumbnail 24
Thumbnail 25
Thumbnail 26
Thumbnail 27
Thumbnail 28
Thumbnail 29
Thumbnail 30
Thumbnail 31
Thumbnail 32
Thumbnail 33
Thumbnail 34
Thumbnail 35
Thumbnail 36
Thumbnail 37
Thumbnail 38
Thumbnail 39
Thumbnail 40
Thumbnail 41
Thumbnail 42
Thumbnail 43
Thumbnail 44
Thumbnail 45
Thumbnail 46
Thumbnail 47
Thumbnail 48
Thumbnail 49
Thumbnail 50
Thumbnail 51
Thumbnail 52
Thumbnail 53
Thumbnail 54
Thumbnail 55
Thumbnail 56
Thumbnail 57
Thumbnail 58
Thumbnail 59
Thumbnail 60
Thumbnail 61
Thumbnail 62
Thumbnail 63
Thumbnail 64
Thumbnail 65