Direct Access To All Multiple Listings Like Realtorsยฎ

(Prices and inventory current as of Nov 30, 1999)

See Pictures and updates (icon)See photos and updates from listings directly in your feed

Share with you friends (icon)Share your favorite listings with friends and family

Save your search (icon)Save your search and get new listings directly in your mailbox before everybody else

Direct Access To All Multiple
Listings Like Realtorsยฎ

(Prices and inventory current as of Nov 30, 1999)

See Pictures and updates (icon)See photos and updates from listings directly in your feed

Share with you friends (icon)Share your favorite listings with friends and family

Save your search (icon)Save your search and get new listings directly in your mailbox before everybody else

Sign Up

it's quick and easy

We'll never post to social networks

or

  • This field is for validation purposes and should be left unchanged.

Already an account? Log in here

Log in

Please check username or password!

No account yet? Register here

Password forgotten? Reset your password

Reset your password

The email address does not seems to be correct!

Please check your email to reset your password

No account yet? Register here

Sign-up for FREE !

Sign-up to save your favorites.
By creating an account we can offer you even more then just saving your favorites:

Get new properties in your mailbox before anybody else

Easily save you searches

Receive handy tips and tricks on buying a new house

Register NOW

Already an account? Login here

9113 Redwood Ave, Bethesda, MD 20817

(Active)
All pictures
Listed by: Carl Becker - Premier Properties, LLC

9113 Redwood Ave, Bethesda, MD 20817

$
Active
est.$5,950,000/month.
8 beds. 8 baths. 24,829 Sqft.

Get More Info

  • This field is for validation purposes and should be left unchanged.

Payment Calculator

$/mo
Interest Rate,
This product uses the FREDยฎ API but is not endorsed or certified by the Federal Reserve Bank of St. Louis.

9113 Redwood Ave, Bethesda, MD 20817

$5,950,000
Active
est.$5,950,000/month.
8 beds 9 baths 24,829 Sq.ft.
Download Listing As PDF

Generating PDF

Property details for 9113 Redwood Ave, Bethesda, MD 20817
***OPEN HOUSE Sunday 2 - 4 pm next door at 9117 Redwood Avenue - Choose your own finishes and work direct with the builder***

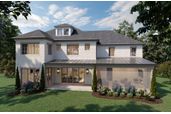
Permit ready, Pre-Construction Opportunity: Nestled on a premier, level 0.57-acre lot in the prestigious Arrowood subdivision, this exquisite new construction estate designed by renowned GTM Architects (completion 2027) embodies the pinnacle of luxury living and offers approximately 9,800sf of conditioned space. A harmonious blend of traditional and transitional design, the residence boasts a commanding, all-brick exterior, elegant cast stone entry porch, and meticulously curated finishes across four spectacular levels.

Inside, a grand center-hall foyer is flanked by formal living and dining rooms, flowing seamlessly into an expansive family room and a chefโ€™s gourmet kitchen outfitted with a butlerโ€™s pantry and custom built-ins. Designed for effortless multigenerational living and unmatched privacy, the estate features 8 spacious bedroomsโ€”each with an ensuite bath and large closetโ€”plus two elegant powder rooms.

The Ultimate Entertainment Oasis - The fully finished, daylight lower level with five large south facing windows features soaring almost ten-foot ceilings and is primed for world-class leisure: a state-of-the-art integrated surround sound system in the recreation room, a sophisticated 19th hole bar overlooking the dedicated golf simulator room with almost eleven-foot ceiling, and large exercise room with glass door.

Attic-Level Wellness Retreat - Escape to the top floor, a thoughtfully designed wellness space illuminated by three large skylights featuring a private sauna, beverage bar, 6th bedroom up, and full bathroom complete with oversized tub shower.

Resort-Style Outdoor Living - Transition outdoors to your private paradise, featuring heated saltwater pool, beautifully landscaped grounds, and pool bar with full bathroom and laundry. Enjoy twilight entertaining on the screened porch with grilling area, or central covered porch with skylights, fully illuminated by custom exterior lighting.

Uncompromised Luxury & Convenience - Elevator serving multiple levels for long-term accessibility. Main level bedroom wtih connected full bathroom.

โ€ข 4-Car Garage Capacity: Oversized attached garage with 12-foot ceilings, perfectly outfitted for stacking lifts, plus side bay and abundant overhead storage.

โ€ข Smart & Secure: Advanced security measures, central vacuum system, two laundry rooms, and 3 cozy gas fireplaces.

Experience the epitome of modern sophistication, where every detail can be tailored for the discerning homeowner. Note: Final pricing depends on selected options and lot settlement timing. See approved floor-plans in photo stream.
Broker details: Premier Properties, LLC

Listed by: Carl Becker
Listagent State License: 526111
Property Description

MLS Information

  • Listing: MDMC2237504
  • Listing Last Modified: 2026-07-13

Property Details

  • Standard Status: Active
  • MLS Status: ACTIVE
  • Property style: Colonial, Traditional, Transitional
  • Built in: 2027
  • Subdivision: ARROWOOD

Geographic Data

  • County: MONTGOMERY
  • MLS Area: ARROWOOD
  • Directions: This home balances privacy with proximity. From 9113 Redwood Avenue, residents enjoy convenient access to top schools, cultural institutions, and premier country clubs: 7 blocks to Bethesda Country Club, 2.7 miles to Wildwood Shopping Center, 2.7 miles to Montgomery Mall, 3.2 miles to Downtown Bethesda, 4.6 miles to Pike & Rose, 0.9 miles to Burning Tree Club, 4 miles to Kenwood Country Club, 5 miles to Chevy Chase Club, 4.6 miles to Columbia Country Club, 2.6 miles to Congressional Country Club
Features

Interior Features

  • Flooring: Hardwood, Marble
  • Bedrooms: 8
  • Full baths: 9
  • Half baths: 2
  • Living area: 9800
  • Interior Features: Elevator, Entrance Foyer, In-Law Floorplan, Bar, Central Vacuum, Pantry, Sound System, Walk-In Closet(s)
  • Fireplaces: 3

Exterior Features

  • Roof type: Shingle
  • Lot description: Cleared
  • Pool: Gunite, In Ground

Parking

  • Garage spaces: 3

Utilities

  • Sewer: Public Sewer
  • Water: Public
  • Heating: Zoned, Geothermal, Electric, Natural Gas
Property Information

Tax Information

  • Tax Annual Amount: $12,483

Disclaimer

The data relating to real estate for sale on this website appears in part through the BRIGHT Internet Data Exchange program, a voluntary cooperative exchange of property listing data between licensed real estate brokerage firms in which participates, and is provided by BRIGHT through a licensing agreement. Some properties which appear for sale on this website may no longer be available because they are under contract, have Closed or are no longer being offered for sale. The information provided by this website is for the personal, non-commercial use of consumers and may not be used for any purpose other than to identify prospective properties consumers may be interested in purchasing.

Step 1 of 6

Your mortgage approval starts here.

Answer some questions to receive your approval letter. Get started now - no commitment needed.

Home Description

Thumbnail 1
Thumbnail 2
Thumbnail 3
Thumbnail 4
Thumbnail 5
Thumbnail 6
Thumbnail 7
Thumbnail 8
Thumbnail 9