Direct Access To All Multiple Listings Like Realtors®

(Prices and inventory current as of Nov 30, 1999)

See Pictures and updates (icon)See photos and updates from listings directly in your feed

Share with you friends (icon)Share your favorite listings with friends and family

Save your search (icon)Save your search and get new listings directly in your mailbox before everybody else

Direct Access To All Multiple
Listings Like Realtors®

(Prices and inventory current as of Nov 30, 1999)

See Pictures and updates (icon)See photos and updates from listings directly in your feed

Share with you friends (icon)Share your favorite listings with friends and family

Save your search (icon)Save your search and get new listings directly in your mailbox before everybody else

Sign Up

it's quick and easy

We'll never post to social networks

or

  • This field is for validation purposes and should be left unchanged.

Already an account? Log in here

Log in

Please check username or password!

No account yet? Register here

Password forgotten? Reset your password

Reset your password

The email address does not seems to be correct!

Please check your email to reset your password

No account yet? Register here

Sign-up for FREE !

Sign-up to save your favorites.
By creating an account we can offer you even more then just saving your favorites:

Get new properties in your mailbox before anybody else

Easily save you searches

Receive handy tips and tricks on buying a new house

Register NOW

Already an account? Login here

9123 Old Georgetown Rd, Bethesda, MD 20814

(Active)
All pictures
Listed by: Michael Marks - RLAH @properties

9123 Old Georgetown Rd, Bethesda, MD 20814

$
Active
est.$1,829,000/month.
5 beds. 4 baths. 10,881 Sqft.

Get More Info

  • This field is for validation purposes and should be left unchanged.

Payment Calculator

$/mo
Interest Rate,
This product uses the FRED® API but is not endorsed or certified by the Federal Reserve Bank of St. Louis.

9123 Old Georgetown Rd, Bethesda, MD 20814

$1,829,000
Active
est.$1,829,000/month.
5 beds 4.5 baths 10,881 Sq.ft.
Download Listing As PDF

Generating PDF

Property details for 9123 Old Georgetown Rd, Bethesda, MD 20814
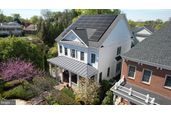
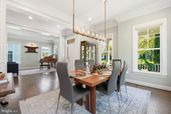
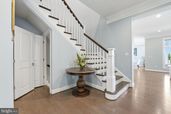
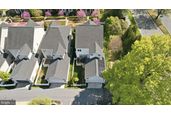
Can you imagine moving into a luxury home in the heart of Bethesda with energy efficiency that can help offset monthly utility costs? Well, now is your chance! Welcome to 9123 Old Georgetown Rd, one of Bethesda’s most meticulously upgraded luxury residences. Built in 2019 by Michael Harris Homes with over $200,000 in builder upgrades and further enhanced by the current owner with more than $175,000 in premium improvements, this exceptional 5-bedroom, 4 full bath, 1 half bath home offers over 5,000 square feet of thoughtfully designed living space on a desirable corner lot. Manicured landscaping, elevated curb appeal, and prominent positioning create a striking first impression. A standout feature is the fully owned Tesla solar system, valued at approximately $53,000 and conveying at no additional cost. Designed to power the home while returning excess energy to the grid, it routinely generates Pepco bill credits and may allow for near net-zero utility costs depending on usage. Inside, over-sized windows fill the home with natural light combined with elevated finishes, designer lighting, and meticulous craftsmanship set the tone throughout. The designer powder room features a custom accent wall with imported Spanish tile, creating a memorable statement. The chef-inspired kitchen is designed for both everyday living and entertaining, offering quartz countertops, an oversized island, professional-grade Viking stainless steel appliances, ceiling-height cabinetry, and so much more. Buyers have the full breakdown of every upgrade that was added by builder when originally built in 2019. The adjoining family room centers around a gas fireplace and overlooks the private outdoor retreat. Step outside to enjoy the upgraded deck and designated space with custom garden beds. Upstairs, four spacious bedrooms benefit from double-insulated exterior walls for exceptional comfort and quiet. The luxurious primary suite offers dual walk-in closets, a sitting area, and a spa-inspired bath with dual vanities, a soaking tub, and oversized glass-enclosed shower. Two bedrooms share a Jack-and-Jill bath, while a fourth enjoys its own private en-suite. The fully finished lower level is ideal for entertainment and wellness, featuring a custom bar, media room, private gym, fifth bedroom, full bath, and walk-up access to the side yard. Zoned for the highly sought-after Walter Johnson High School cluster, including North Bethesda Middle School and Wyngate Elementary, with prestigious private school options nearby. The convenience of being located just minutes from I-495 and Metro is priceless, Bethesda Mews was also strategically designed to offer a location that will forever remain in high-demand due to the proximity of many major Government Agencies and Government Contractors, including National Institute of Health (NIH), Walter Reed National Military Medical Center, Lockheed Martin, Booz Allen Hamilton, Leidos, CACI International, Food and Drug Administration (FDA), National Institute of Standards and Technology. You’re also moments from downtown Bethesda, Wildwood Shopping Center, Pike & Rose, and other premier dining, and upscale shopping. 9123 Old Georgetown Rd offers the rare combination of luxury, efficiency, and location, an exceptional opportunity to begin your next chapter!
Broker details: RLAH @properties

Listed by: Michael Marks
Listagent State License: 659525
Property Description

MLS Information

  • Listing: MDMC2238816
  • Listing Last Modified: 2026-07-09

Property Details

  • Standard Status: Active
  • MLS Status: ACTIVE
  • Property style: Craftsman
  • Built in: 2019
  • Subdivision: BETHESDA MEWS

Geographic Data

  • County: MONTGOMERY
  • MLS Area: BETHESDA MEWS
  • Directions: GPS / Maps: I-495 to Old Georgetown Rd (South), Left on Alta Vista Rd, Right on Camberley Ave, to the last house on the right of the Bethesda Mews courtyard. From Old Georgetown Rd (heading North), turn Right on Alta Vista Rd, same Right on Camberley Ave.
Features

Interior Features

  • Flooring: Wood, Ceramic Tile
  • Bedrooms: 5
  • Full baths: 4.5
  • Half baths: 1
  • Living area: 4687
  • Interior Features: Eat-in Kitchen, Kitchen Island, Bar, Pantry, Walk-In Closet(s)
  • Fireplaces: 1

Exterior Features

  • Roof type: Shingle
  • Lot description: Corner Lot

Parking

  • Garage spaces: 2

Utilities

  • Sewer: Public Sewer
  • Water: Public
  • Heating: Heat Pump, Forced Air, Natural Gas, Exhaust Fan
Property Information

Tax Information

  • Tax Annual Amount: $19,093

Disclaimer

The data relating to real estate for sale on this website appears in part through the BRIGHT Internet Data Exchange program, a voluntary cooperative exchange of property listing data between licensed real estate brokerage firms in which participates, and is provided by BRIGHT through a licensing agreement. Some properties which appear for sale on this website may no longer be available because they are under contract, have Closed or are no longer being offered for sale. The information provided by this website is for the personal, non-commercial use of consumers and may not be used for any purpose other than to identify prospective properties consumers may be interested in purchasing.

Step 1 of 6

Your mortgage approval starts here.

Answer some questions to receive your approval letter. Get started now - no commitment needed.

Home Description

Thumbnail 1
Thumbnail 2
Thumbnail 3
Thumbnail 4
Thumbnail 5
Thumbnail 6
Thumbnail 7
Thumbnail 8
Thumbnail 9
Thumbnail 10
Thumbnail 11
Thumbnail 12
Thumbnail 13
Thumbnail 14
Thumbnail 15
Thumbnail 16
Thumbnail 17
Thumbnail 18
Thumbnail 19
Thumbnail 20
Thumbnail 21
Thumbnail 22
Thumbnail 23
Thumbnail 24
Thumbnail 25
Thumbnail 26
Thumbnail 27
Thumbnail 28
Thumbnail 29
Thumbnail 30
Thumbnail 31
Thumbnail 32
Thumbnail 33
Thumbnail 34
Thumbnail 35
Thumbnail 36
Thumbnail 37
Thumbnail 38
Thumbnail 39
Thumbnail 40
Thumbnail 41
Thumbnail 42
Thumbnail 43
Thumbnail 44
Thumbnail 45