Direct Access To All Multiple Listings Like Realtorsยฎ

(Prices and inventory current as of Nov 30, 1999)

See Pictures and updates (icon)See photos and updates from listings directly in your feed

Share with you friends (icon)Share your favorite listings with friends and family

Save your search (icon)Save your search and get new listings directly in your mailbox before everybody else

Direct Access To All Multiple
Listings Like Realtorsยฎ

(Prices and inventory current as of Nov 30, 1999)

See Pictures and updates (icon)See photos and updates from listings directly in your feed

Share with you friends (icon)Share your favorite listings with friends and family

Save your search (icon)Save your search and get new listings directly in your mailbox before everybody else

Sign Up

it's quick and easy

We'll never post to social networks

or

  • This field is for validation purposes and should be left unchanged.

Already an account? Log in here

Log in

Please check username or password!

No account yet? Register here

Password forgotten? Reset your password

Reset your password

The email address does not seems to be correct!

Please check your email to reset your password

No account yet? Register here

Sign-up for FREE !

Sign-up to save your favorites.
By creating an account we can offer you even more then just saving your favorites:

Get new properties in your mailbox before anybody else

Easily save you searches

Receive handy tips and tricks on buying a new house

Register NOW

Already an account? Login here

9701 Overlea Dr, Rockville, MD 20850

$1,776,250 (Active)
All pictures
Listed by: Peter Maser - Compass

9701 Overlea Dr, Rockville, MD 20850

$$1,776,250
Active
est.$1,776,250/month.
6 beds. 3 baths. 60,355 Sqft.

Get More Info

  • This field is for validation purposes and should be left unchanged.

Payment Calculator

$/mo
Interest Rate,
This product uses the FREDยฎ API but is not endorsed or certified by the Federal Reserve Bank of St. Louis.

9701 Overlea Dr, Rockville, MD 20850

$1,776,250
Active
est.$1,776,250/month.
6 beds 3.5 baths 60,355 Sq.ft.
Download Listing As PDF

Generating PDF

Property details for 9701 Overlea Dr, Rockville, MD 20850
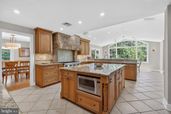
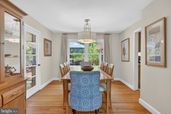
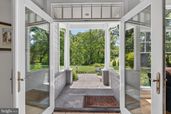
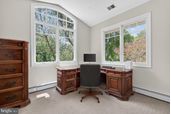
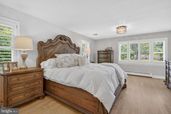
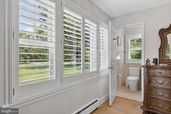
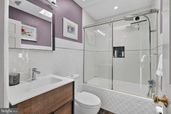
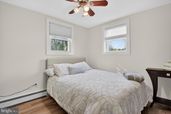
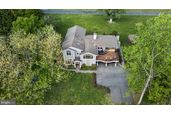
This exceptional, sun-filled private estate offers 6 bedrooms, 3.5 baths on nearly 1.4 beautifully landscaped acres overlooking a wooded ravine, seamlessly blending timeless mid-century craftsmanship with a thoughtfully designed modern expansion. Originally built in 1956 with remarkable quality and character, the home preserves its original hardwood floors and classic tilework while incorporating extensive high-end renovations throughout, creating a rare combination of warmth, luxury, functionality, and architectural distinction. Designed for long-term livability, the home provides convenient ground-level access from both the front entrance and terrace level to the main living area. A significant 2004 addition introduced dramatic floor-to-ceiling windows overlooking the park-like backyard, radiant heated floors, and hydronic baseboard heating, creating a comfortable and energy-efficient living environment year-round. At the heart of the home is a spectacular chef's kitchen featuring an 8-burner gas range, double Wolf ovens, a paneled GE Monogram refrigerator, Cove dishwasher, Omega Dynasty custom cabinetry, granite countertops, a custom natural stone hearth, and radiant heated tile floors. The kitchen flows effortlessly into the surrounding living and dining spaces, all framed by breathtaking views of the private backyard and wooded ravine. Filled with natural light, the adjoining living and dining areas are designed for both comfortable everyday living and effortless entertaining. Step outside to the expansive 25' x 30' Ipe wood deck and covered patio, highlighted by a handcrafted, Italian-inspired natural stone pizza oven with a dramatic 9-foot floor-to-ceiling stone chimney, creating an exceptional setting for outdoor dining, entertaining, and year-round enjoyment. The upper level features three spacious bedrooms and two beautifully renovated baths. The luxurious primary suite offers a spa-inspired bath and two custom Elfa-designed walk-in closets. A second bedroom enjoys access to an updated full bath, while the third bedroomโ€”with picturesque wooded viewsโ€”also serves beautifully as a home office and includes a generous walk-in closet. Scenic views of the private backyard and wooded ravine can be enjoyed from the upper-level bedrooms, while rich hardwood floors, solid wood plantation shutters, and custom architectural detailsโ€”including a hand-welded staircase railing paired with Brazilian cherry stairsโ€”further enhance the home's timeless appeal. The walkout lower level offers three additional bedrooms, one full bath, one half bath, and a spacious family room featuring radiant heated designer tile floors, a fireplace, and tranquil views of the surrounding landscape. This versatile level also includes a renovated full bath, a large utility room with full-size washer and dryer, abundant storage, and direct access to the garage. Additional highlights include Weather Shield windows (2021), a four-zone air conditioning system, hydronic oil-fired heating, a water heater replaced in 2024, a custom mahogany front door, premium plantation shutters, two skylights, extensive storage throughout, and professionally landscaped grounds complete with a picturesque hill that's perfect for winter sledding. Offering exceptional craftsmanship, luxurious modern comfort, and extraordinary natural beauty, this one-of-a-kind estate provides a peaceful retreat while remaining just minutes from everyday conveniences.
Broker details: Compass

Listed by: Peter Maser
Listagent State License: 592884
Co-listing Broker: Compass
Co-listing Agent: Maxwell Maser
Property Description

MLS Information

  • Listing: MDMC2240908
  • Listing Last Modified: 2026-07-13

Property Details

  • Standard Status: Active
  • MLS Status: ACTIVE
  • Property style: Split Level, Contemporary, Mid-Century Modern
  • Built in: 1956
  • Subdivision: GLEN HILLS

Geographic Data

  • County: MONTGOMERY
  • MLS Area: GLEN HILLS
  • Directions: From Wootton Pkwy turn on Scott Drive then left on Overlea Dr to 9701
Features

Interior Features

  • Flooring: Wood, Ceramic Tile, Hardwood
  • Bedrooms: 6
  • Full baths: 3.5
  • Half baths: 1
  • Living area: 3448
  • Interior Features: Eat-in Kitchen, Kitchen Island, Pantry, Walk-In Closet(s)
  • Fireplaces: 2

Exterior Features

  • View: Panoramic
  • Foundation: Slab

Parking

  • Garage spaces: 1

Utilities

  • Water: Well, Private
  • Heating: Central, Oil, Exhaust Fan
Property Information

Tax Information

  • Tax Annual Amount: $10,594

Disclaimer

The data relating to real estate for sale on this website appears in part through the BRIGHT Internet Data Exchange program, a voluntary cooperative exchange of property listing data between licensed real estate brokerage firms in which participates, and is provided by BRIGHT through a licensing agreement. Some properties which appear for sale on this website may no longer be available because they are under contract, have Closed or are no longer being offered for sale. The information provided by this website is for the personal, non-commercial use of consumers and may not be used for any purpose other than to identify prospective properties consumers may be interested in purchasing.

Step 1 of 6

Your mortgage approval starts here.

Answer some questions to receive your approval letter. Get started now - no commitment needed.

Home Description

Thumbnail 1
Thumbnail 2
Thumbnail 3
Thumbnail 4
Thumbnail 5
Thumbnail 6
Thumbnail 7
Thumbnail 8
Thumbnail 9
Thumbnail 10
Thumbnail 11
Thumbnail 12
Thumbnail 13
Thumbnail 14
Thumbnail 15
Thumbnail 16
Thumbnail 17
Thumbnail 18
Thumbnail 19
Thumbnail 20
Thumbnail 21
Thumbnail 22
Thumbnail 23
Thumbnail 24
Thumbnail 25
Thumbnail 26
Thumbnail 27
Thumbnail 28
Thumbnail 29
Thumbnail 30
Thumbnail 31
Thumbnail 32
Thumbnail 33
Thumbnail 34
Thumbnail 35
Thumbnail 36
Thumbnail 37
Thumbnail 38
Thumbnail 39
Thumbnail 40
Thumbnail 41
Thumbnail 42
Thumbnail 43
Thumbnail 44
Thumbnail 45
Thumbnail 46
Thumbnail 47