Direct Access To All Multiple Listings Like Realtors®

(Prices and inventory current as of Nov 30, 1999)

See Pictures and updates (icon)See photos and updates from listings directly in your feed

Share with you friends (icon)Share your favorite listings with friends and family

Save your search (icon)Save your search and get new listings directly in your mailbox before everybody else

Direct Access To All Multiple
Listings Like Realtors®

(Prices and inventory current as of Nov 30, 1999)

See Pictures and updates (icon)See photos and updates from listings directly in your feed

Share with you friends (icon)Share your favorite listings with friends and family

Save your search (icon)Save your search and get new listings directly in your mailbox before everybody else

Sign Up

it's quick and easy

We'll never post to social networks

or

  • This field is for validation purposes and should be left unchanged.

Already an account? Log in here

Log in

Please check username or password!

No account yet? Register here

Password forgotten? Reset your password

Reset your password

The email address does not seems to be correct!

Please check your email to reset your password

No account yet? Register here

Sign-up for FREE !

Sign-up to save your favorites.
By creating an account we can offer you even more then just saving your favorites:

Get new properties in your mailbox before anybody else

Easily save you searches

Receive handy tips and tricks on buying a new house

Register NOW

Already an account? Login here

2713 NAVARRE DRIVE, CHEVY CHASE, MD 20815

$1,475,000 (Active)
All pictures
Listed by: Cara Pearlman - Compass

2713 NAVARRE DRIVE, CHEVY CHASE, MD 20815

$$1,475,000
Active
est.$1,475,000/month.
4 beds. 3 baths. 6,410 Sqft.

Get More Info

  • This field is for validation purposes and should be left unchanged.

Payment Calculator

$/mo
Interest Rate,
This product uses the FRED® API but is not endorsed or certified by the Federal Reserve Bank of St. Louis.

2713 NAVARRE DRIVE, CHEVY CHASE, MD 20815

$1,475,000
Active
est.$1,475,000/month.
4 beds 3.5 baths 6,410 Sq.ft.
Download Listing As PDF

Generating PDF

Property details for 2713 NAVARRE DRIVE, CHEVY CHASE, MD 20815
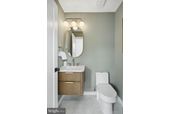
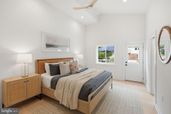
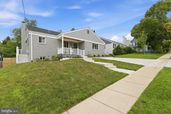
There are homes that have been renovated—and then there are homes that have been completely reimagined. Welcome to 2713 Navarre Drive, a masterfully reconstructed residence where warm organic materials, clean architectural lines, and effortless indoor-outdoor living come together to create a home that feels both sophisticated and remarkably livable. Taken down to the studs and rebuilt with an uncompromising eye for design, every space has been thoughtfully curated to evoke a sense of understated luxury. Sunlight pours through expansive windows, illuminating wide-open living spaces anchored by rich oak flooring, bespoke lighting, and a warm, contemporary palette that feels as timeless as it is current. At the heart of the home is a striking chef's kitchen that is equal parts statement and gathering place. Custom white and oak colored cabinetry, thoughtfully integrated storage, designer pendants, premium appliances, and an oversized waterfall island create a space worthy of both everyday living and grand-scale entertaining. Oversized folding glass doors dissolve the boundary between indoors and out, opening the kitchen onto an expansive Trex terrace that stretches the entire width of the home. Whether hosting an intimate dinner party or a lively summer gathering, the seamless transition creates an extraordinary entertaining experience rarely found in the neighborhood. The thoughtfully designed main level offers four generously sized bedrooms, including a tranquil primary suite designed as a private retreat. You will be simply impressed by the built in walk-in primary closet, and the tastefully done primary ensuite bathroom with a double vanity, warm tile choices, and custom glass in the shower. Don’t miss the soaking tub, and heated flooring feature. The lower level continues the home's effortless flow with a spacious recreation room, a fifth bedroom, and a beautifully appointed full bath - ideal for guests, multigenerational living, or an inspiring work-from-home environment. Below the deck, an equally impressive screened porch spans the entire length of the home, extending the living space into the landscape and creating the perfect setting for quiet mornings, al fresco dinners, or relaxing summer evenings. Beyond, the professionally landscaped backyard offers ample green space for play, gardening, or future outdoor amenities while remaining beautifully integrated into the home's architectural design. Its location is equally compelling. Perfectly positioned in one of Chevy Chase's most desirable neighborhoods, the home offers immediate access to I-495 while remaining deeply connected to the community. Walk to Rosemary Hills Elementary, the beloved Parkway Deli, neighborhood parks, and the future Purple Line. Spend weekends swimming at Rock Creek Pool, home to one of the area's cherished competitive swim teams, or explore the miles of scenic walking and biking trails through Rock Creek Park, connecting effortlessly to downtown Bethesda and Kensington. Elegant yet approachable. Architectural yet inviting. Every inch of 2713 Navarre Drive has been thoughtfully composed for those who appreciate exceptional design, seamless functionality, and a home that is as beautiful for everyday life as it is for entertaining.
Broker details: Compass

Listed by: Cara Pearlman
Co-listing Broker: Compass
Co-listing Agent: Megan Meekin
Co-Listagent State License: 662591
Property Description

MLS Information

  • Listing: MDMC2245768
  • Listing Last Modified: 2026-08-15

Property Details

  • Standard Status: Active
  • MLS Status: ACTIVE-BRIGHT
  • Property style: Ranch/Rambler
  • Built in: 1951
  • Subdivision: ROCK CREEK FOREST

Geographic Data

  • County: MONTGOMERY
  • MLS Area: ROCK CREEK FOREST
  • Directions: Off of Grubb Rd
Features

Interior Features

  • Flooring: Wood
  • Bedrooms: 4
  • Full baths: 3.5
  • Half baths: 1
  • Living area: 3100
  • Interior Features: Bar, Kitchen Island, Recessed Lighting, Walk-In Closet(s), Open Floorplan, Soaking Tub
  • Fireplaces: 1

Exterior Features

  • Pool: None
  • Foundation: Block

Parking

    Utilities

    • Sewer: Public Sewer
    • Water: Public
    • Heating: Forced Air
    Property Information

    Tax Information

    • Tax Annual Amount: $8,124

    Disclaimer

    The data relating to real estate for sale on this website appears in part through the BRIGHT Internet Data Exchange program, a voluntary cooperative exchange of property listing data between licensed real estate brokerage firms in which participates, and is provided by BRIGHT through a licensing agreement. Some properties which appear for sale on this website may no longer be available because they are under contract, have Closed or are no longer being offered for sale. The information provided by this website is for the personal, non-commercial use of consumers and may not be used for any purpose other than to identify prospective properties consumers may be interested in purchasing.

    Step 1 of 6

    Your mortgage approval starts here.

    Answer some questions to receive your approval letter. Get started now - no commitment needed.

    Home Description

    Thumbnail 1
    Thumbnail 2
    Thumbnail 3
    Thumbnail 4
    Thumbnail 5
    Thumbnail 6
    Thumbnail 7
    Thumbnail 8
    Thumbnail 9
    Thumbnail 10
    Thumbnail 11
    Thumbnail 12
    Thumbnail 13
    Thumbnail 14
    Thumbnail 15
    Thumbnail 16
    Thumbnail 17
    Thumbnail 18
    Thumbnail 19
    Thumbnail 20
    Thumbnail 21
    Thumbnail 22
    Thumbnail 23
    Thumbnail 24
    Thumbnail 25
    Thumbnail 26
    Thumbnail 27
    Thumbnail 28
    Thumbnail 29
    Thumbnail 30
    Thumbnail 31
    Thumbnail 32
    Thumbnail 33
    Thumbnail 34
    Thumbnail 35
    Thumbnail 36
    Thumbnail 37
    Thumbnail 38
    Thumbnail 39
    Thumbnail 40
    Thumbnail 41
    Thumbnail 42
    Thumbnail 43
    Thumbnail 44