Direct Access To All Multiple Listings Like Realtorsยฎ

(Prices and inventory current as of Nov 30, 1999)

See Pictures and updates (icon)See photos and updates from listings directly in your feed

Share with you friends (icon)Share your favorite listings with friends and family

Save your search (icon)Save your search and get new listings directly in your mailbox before everybody else

Direct Access To All Multiple
Listings Like Realtorsยฎ

(Prices and inventory current as of Nov 30, 1999)

See Pictures and updates (icon)See photos and updates from listings directly in your feed

Share with you friends (icon)Share your favorite listings with friends and family

Save your search (icon)Save your search and get new listings directly in your mailbox before everybody else

Sign Up

it's quick and easy

We'll never post to social networks

or

  • This field is for validation purposes and should be left unchanged.

Already an account? Log in here

Log in

Please check username or password!

No account yet? Register here

Password forgotten? Reset your password

Reset your password

The email address does not seems to be correct!

Please check your email to reset your password

No account yet? Register here

Sign-up for FREE !

Sign-up to save your favorites.
By creating an account we can offer you even more then just saving your favorites:

Get new properties in your mailbox before anybody else

Easily save you searches

Receive handy tips and tricks on buying a new house

Register NOW

Already an account? Login here

210 LONG TRAIL LANE, ROCKVILLE, MD 20850

$1,650,000 (Coming Soon)
All pictures
Listed by: Jan Brito - Compass

210 LONG TRAIL LANE, ROCKVILLE, MD 20850

$$1,650,000
Coming Soon
est.$1,650,000/month.
6 beds. 5 baths. 6,935 Sqft.

Upcoming Open House

Fri, Oct 02
(5:00 PM - 7:00 PM)

Get More Info

  • This field is for validation purposes and should be left unchanged.

Payment Calculator

$/mo
Interest Rate,
This product uses the FREDยฎ API but is not endorsed or certified by the Federal Reserve Bank of St. Louis.

210 LONG TRAIL LANE, ROCKVILLE, MD 20850

$1,650,000
Coming Soon
est.$1,650,000/month.
6 beds 5.5 baths 6,935 Sq.ft.
Download Listing As PDF

Generating PDF

Property details for 210 LONG TRAIL LANE, ROCKVILLE, MD 20850
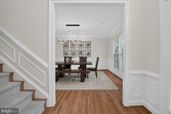
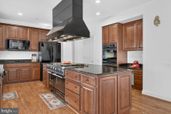
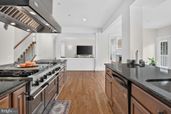
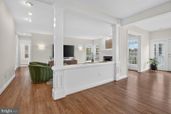
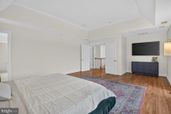
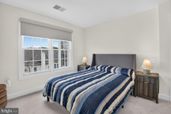
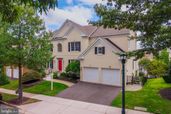
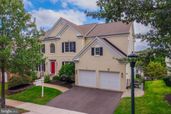
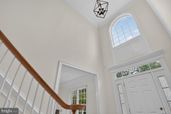
This Briarwood II model offers 6 legal bedrooms, 5.5 baths, two full chef's kitchens, two laundry centers, and a fully finished daylight walkout lower level. Since the sellers purchased the home, they've added a fully-owned solar system (no lease to assume), an EV charger in the garage, and turned the space under the deck into an artificial turf play area for year-round use. Take joy in cooking in your professional kitchen, entertaining indoors and out, creating or crafting in your studio, and growing a bounty in raised garden beds. Walk through to see the full range of what this home offers. The sunny spaces feature a two-story foyer with graceful dual staircases, a formal living and dining room, a private office, a powder room, and the laundry/mudroom area adjacent to the two-car garage. Most notable, and the house's centerpiece, is the space comprising the enormous chef's kitchen, expansive breakfast/sunroom, and family room with gas fireplace. The kitchen easily accommodates holiday gatherings and entertaining with its 10-ft center island complete with a Viking Professional gas range and hood that offers 4 gas burners, griddle and grill sections, and dual ovens. Perimeter counters offer a gas cooktop with 5 burners, two more wall ovens, a dishwasher, a double sink, a fridge with icemaker, and a microwave. A walk-in pantry and butler's pantry add to the copious cabinet storage. The upper level features an owner suite with a tray ceiling and sitting area, a spa bath with a Jacuzzi tub and walk-in shower, dual vanities, an enormous walk-in closet, and a commode room. Four additional bedrooms and three additional full baths finish this level. The lower level (finished in 2013) has 9' ceilings and offers walls of windows, a separate entrance off the terrace, the 6th bedroom, another full bath, an exercise room, storage, a sprawling rec room with wood burning fireplace, living/dining area, billiard area, a craft/hobby room for all the school projects and budding artists/sculptors to create in, full-size stackable washer/dryer, and another full kitchen with 5 burner induction stove, convection microwave, fridge with ice maker, a wine fridge, and a dual drawer dishwasher. All your storage needs are accommodated in the walls of cabinetry. The deck and yard are an oasis - the custom composite deck has LED spotlights to highlight your planters, no-maintenance flooring and rails, a stairway down to the professionally leveled and flat yard with retaining walls, full fencing on sides/rear with stone steps, raised garden/vegetable beds on the right side, and a stone pathway to the front yard on the left, large terrace, and under-porch swings - all accented with professional landscaping. And the deck provides terrific views of the fireworks! Both HVAC zones are covered by active maintenance contracts, and the ductwork has been professionally cleaned. The desirable Fallsgrove community is appreciated for its leafy environment while strolling around the common areas or to Starbucks and the Fallsgrove shopping center. The Fallsgrove Community Center and nearby Thomas Farm Community Center are amenities rich, with a pool, tennis courts, fitness centers, party space, and a playground. Great location near Shady Grove Hospital and the MoCo biotech corridor, short drive to Metro, easy on/off to 270/495, close to shopping and dining at Crown, Kentlands, and downtown Rockville!
Broker details: Compass

Listed by: Jan Brito
Listagent State License: 601275
Co-listing Broker: Compass
Co-listing Agent: Jessica Belcher
Co-Listagent State License: 5008939
Property Description

MLS Information

  • Listing: MDMC2257020
  • Listing Last Modified: 2026-09-25

Property Details

  • Standard Status: Coming Soon
  • MLS Status: COMING SOON-BRIGHT
  • Property style: Colonial
  • Built in: 2003
  • Subdivision: FALLSGROVE

Geographic Data

  • County: MONTGOMERY
  • MLS Area: FALLSGROVE
  • Directions: 28W to rgt on Jersey Ln, Left Long Trail Terr, right Long Trail Ln
Features

Interior Features

  • Bedrooms: 6
  • Full baths: 5.5
  • Half baths: 1
  • Living area: 5134
  • Interior Features: Central Vacuum, Kitchen Island, Pantry, Recessed Lighting, Sound System, Built-in Features, Crown Molding, Open Floorplan, Soaking Tub
  • Fireplaces: 2

Exterior Features

  • Lot description: Front Yard, Back Yard
  • Pool: Community
  • Foundation: Slab

Parking

  • Garage spaces: 2

Utilities

  • Sewer: Public Sewer
  • Water: Public
  • Heating: Natural Gas, Forced Air
Property Information

Tax Information

  • Tax Annual Amount: $16,801
Open Houses

Upcoming Open Houses

  • Fri, Oct 02
    (5:00 PM - 7:00 PM)
    Add to calendar:
  • Sat, Oct 03
    (1:00 PM - 3:00 PM)
    Add to calendar:
  • Sun, Oct 04
    (1:00 PM - 3:00 PM)
    Add to calendar:

Disclaimer

The data relating to real estate for sale on this website appears in part through the BRIGHT Internet Data Exchange program, a voluntary cooperative exchange of property listing data between licensed real estate brokerage firms in which participates, and is provided by BRIGHT through a licensing agreement. Some properties which appear for sale on this website may no longer be available because they are under contract, have Closed or are no longer being offered for sale. The information provided by this website is for the personal, non-commercial use of consumers and may not be used for any purpose other than to identify prospective properties consumers may be interested in purchasing.
Step 1 of 6

Your mortgage approval starts here.

Answer some questions to receive your approval letter. Get started now - no commitment needed.

Home Description

Thumbnail 1
Thumbnail 2
Thumbnail 3
Thumbnail 4
Thumbnail 5
Thumbnail 6
Thumbnail 7
Thumbnail 8
Thumbnail 9
Thumbnail 10
Thumbnail 11
Thumbnail 12
Thumbnail 13
Thumbnail 14
Thumbnail 15
Thumbnail 16
Thumbnail 17
Thumbnail 18
Thumbnail 19
Thumbnail 20
Thumbnail 21
Thumbnail 22
Thumbnail 23
Thumbnail 24
Thumbnail 25
Thumbnail 26
Thumbnail 27
Thumbnail 28
Thumbnail 29
Thumbnail 30
Thumbnail 31
Thumbnail 32
Thumbnail 33
Thumbnail 34
Thumbnail 35
Thumbnail 36
Thumbnail 37
Thumbnail 38
Thumbnail 39
Thumbnail 40
Thumbnail 41
Thumbnail 42
Thumbnail 43
Thumbnail 44
Thumbnail 45
Thumbnail 46
Thumbnail 47
Thumbnail 48
Thumbnail 49
Thumbnail 50
Thumbnail 51
Thumbnail 52
Thumbnail 53
Thumbnail 54
Thumbnail 55
Thumbnail 56
Thumbnail 57
Thumbnail 58
Thumbnail 59
Thumbnail 60
Thumbnail 61
Thumbnail 62
Thumbnail 63
Thumbnail 64
Thumbnail 65
Thumbnail 66
Thumbnail 67
Thumbnail 68
Thumbnail 69
Thumbnail 70
Thumbnail 71
Thumbnail 72
Thumbnail 73
Thumbnail 74
Thumbnail 75
Thumbnail 76
Thumbnail 77
Thumbnail 78
Thumbnail 79
Thumbnail 80
Thumbnail 81
Thumbnail 82
Thumbnail 83
Thumbnail 84
Thumbnail 85
Thumbnail 86
Thumbnail 87
Thumbnail 88
Thumbnail 89
Thumbnail 90
Thumbnail 91
Thumbnail 92
Thumbnail 93
Thumbnail 94
Thumbnail 95
Thumbnail 96
Thumbnail 97
Thumbnail 98
Thumbnail 99