Direct Access To All Multiple Listings Like Realtorsยฎ

(Prices and inventory current as of Nov 30, 1999)

See Pictures and updates (icon)See photos and updates from listings directly in your feed

Share with you friends (icon)Share your favorite listings with friends and family

Save your search (icon)Save your search and get new listings directly in your mailbox before everybody else

Direct Access To All Multiple
Listings Like Realtorsยฎ

(Prices and inventory current as of Nov 30, 1999)

See Pictures and updates (icon)See photos and updates from listings directly in your feed

Share with you friends (icon)Share your favorite listings with friends and family

Save your search (icon)Save your search and get new listings directly in your mailbox before everybody else

Sign Up

it's quick and easy

We'll never post to social networks

or

  • This field is for validation purposes and should be left unchanged.

Already an account? Log in here

Log in

Please check username or password!

No account yet? Register here

Password forgotten? Reset your password

Reset your password

The email address does not seems to be correct!

Please check your email to reset your password

No account yet? Register here

Sign-up for FREE !

Sign-up to save your favorites.
By creating an account we can offer you even more then just saving your favorites:

Get new properties in your mailbox before anybody else

Easily save you searches

Receive handy tips and tricks on buying a new house

Register NOW

Already an account? Login here

3717 N Nelson St, Arlington, VA 22207

$1,719,000 (Active)
All pictures
Listed by: Jason Saphire - HomeZu.com of Virginia

3717 N Nelson St, Arlington, VA 22207

$$1,719,000
Active
est.$1,719,000/month.
4 beds. 3 baths. 12,387 Sqft.

Get More Info

  • This field is for validation purposes and should be left unchanged.

Payment Calculator

$/mo
Interest Rate,
This product uses the FREDยฎ API but is not endorsed or certified by the Federal Reserve Bank of St. Louis.

3717 N Nelson St, Arlington, VA 22207

$1,719,000
Active
est.$1,719,000/month.
4 beds 3 baths 12,387 Sq.ft.
Download Listing As PDF

Generating PDF

Property details for 3717 N Nelson St, Arlington, VA 22207
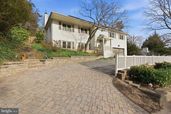
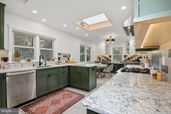
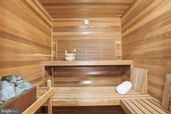
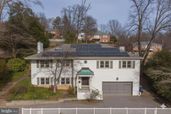
More than $240,000 of upgrades! Ask for a full list of upgrades since mid 2025! Tucked away in the highly sought-after River Crest and the Bellevue Forest Country Club Hills neighborhood, this beautifully expanded all-brick home offers a rare combination of classic architecture, thoughtful updates, pleasant modern touches, and everyday ease. The approach alone sets the toneโ€”mature trees, manicured grounds, and a paver-lined driveway leading to a two-car garage create an immediate sense of arrival. Inside, the home opens into bright, welcoming, light-filled spaces designed to feel both comfortable and refined. Hardwood flooring runs throughout the main level, anchoring the home with warmth and continuity. The reimagined kitchen is a true centerpiece, featuring granite countertops, professional-grade appliances, and an informal dining area that encourages casual gathering. Just beyond, an oversized dining room centered around a wood-burning fireplace offers a natural setting for memorable meals and entertaining. A standout feature of the home is the Great Room addition, where expansive windows stretch from floor to ceiling, drawing the outdoors in and filling the space with natural light. This room connects seamlessly to the backyard, creating an easy flow for indoor-outdoor living. Outside, the private setting includes a patio, small pool, and multiple seating areas surrounded by greeneryโ€”ideal for both entertaining and quiet relaxation. Notably, unlike many nearby homes, this property offers a full sense of privacy, with no neighboring views overlooking the patio or yard, preserving a peaceful and secluded atmosphere. The main level is completed by the primary suite with his-and-hers sleeping areas and a shared ensuite bath, along with two additional bedrooms served by a well-appointed hall bath, offering flexibility for guests, or home office needs. The lower level extends the living space with a relaxed, entertainment-focused design. A large recreation room includes a projector with a 120-inch screen and a wood stove that adds warmth and character. A private sauna, located adjacent to the newly completed full bathroom, provides a spa-like retreat. This level also includes a laundry room and direct access to the ground-level oversized two-car garage, which is equipped with an EV charging station. Efficiency and sustainability are built in, with fully owned solar panels helping reduce ongoing energy costs. Major system updates include fresh interior and exterior paint, full bathroom extension and upgrrades, lighting and eleectrical, flooring, windows, laundry room, other major renovations (2025-26), new Great Room windows (2024), a boiler and copper piping (2023), a complete kitchen renovation (2022), a new water heater (2026), a pool refinish (in progress), and an HVAC system (2018). Conveniently located near the GW Parkway, the home offers easy access to Washington, D.C., Reagan National Airport, and Tysons Corner, while remaining close to idyllic landscapes, local parks, trails including Potomac Heritage Trail, Potomac Overlook Regional Park, Gulf Branch Nature Center, shopping, dining, and country clubs. Zoned for Jamestown Elementary, Williamsburg Middle, and Yorktown High, this property delivers a balanced lifestyle where location, comfort, and long-term value come together seamlessly. away from the nationโ€™s Capital, Bellevue Forest offers active community involvement and a place for people to plant their roots and enjoy every aspect of their lives.
Broker details: HomeZu.com of Virginia

Listed by: Jason Saphire
Listagent State License: 0225268266
Property Description

MLS Information

  • Listing: VAAR2069438
  • Listing Last Modified: 2026-04-10

Property Details

  • Standard Status: Active
  • MLS Status: ACTIVE
  • Property style: Split Foyer
  • Built in: 1960
  • Subdivision: RIVERCREST

Geographic Data

  • County: ARLINGTON
  • MLS Area: RIVERCREST
  • Directions: Militarily Road to 36th Rd N, turn right to North Nelson St.
Features

Interior Features

  • Flooring: Wood, Concrete, Hardwood, Laminate
  • Bedrooms: 4
  • Full baths: 3
  • Living area: 3723
  • Interior Features: Sauna, Vaulted Ceiling(s), Walk-In Closet(s)
  • Fireplaces: 3

Exterior Features

  • Roof type: Shingle
  • Pool: In Ground
  • View: Trees/Woods, Street, Other
  • Foundation: Slab

Parking

  • Garage spaces: 2

Utilities

  • Sewer: Public Sewer
  • Water: Public
Property Information

Tax Information

  • Tax Annual Amount: $14,543

Disclaimer

The data relating to real estate for sale on this website appears in part through the BRIGHT Internet Data Exchange program, a voluntary cooperative exchange of property listing data between licensed real estate brokerage firms in which participates, and is provided by BRIGHT through a licensing agreement. Some properties which appear for sale on this website may no longer be available because they are under contract, have Closed or are no longer being offered for sale. The information provided by this website is for the personal, non-commercial use of consumers and may not be used for any purpose other than to identify prospective properties consumers may be interested in purchasing.

Step 1 of 6

Your mortgage approval starts here.

Answer some questions to receive your approval letter. Get started now - no commitment needed.

Home Description

Thumbnail 1
Thumbnail 2
Thumbnail 3
Thumbnail 4
Thumbnail 5
Thumbnail 6
Thumbnail 7
Thumbnail 8
Thumbnail 9
Thumbnail 10
Thumbnail 11
Thumbnail 12
Thumbnail 13
Thumbnail 14
Thumbnail 15
Thumbnail 16
Thumbnail 17
Thumbnail 18
Thumbnail 19
Thumbnail 20