Direct Access To All Multiple Listings Like Realtorsยฎ

(Prices and inventory current as of Nov 30, 1999)

See Pictures and updates (icon)See photos and updates from listings directly in your feed

Share with you friends (icon)Share your favorite listings with friends and family

Save your search (icon)Save your search and get new listings directly in your mailbox before everybody else

Direct Access To All Multiple
Listings Like Realtorsยฎ

(Prices and inventory current as of Nov 30, 1999)

See Pictures and updates (icon)See photos and updates from listings directly in your feed

Share with you friends (icon)Share your favorite listings with friends and family

Save your search (icon)Save your search and get new listings directly in your mailbox before everybody else

Sign Up

it's quick and easy

We'll never post to social networks

or

  • This field is for validation purposes and should be left unchanged.

Already an account? Log in here

Log in

Please check username or password!

No account yet? Register here

Password forgotten? Reset your password

Reset your password

The email address does not seems to be correct!

Please check your email to reset your password

No account yet? Register here

Sign-up for FREE !

Sign-up to save your favorites.
By creating an account we can offer you even more then just saving your favorites:

Get new properties in your mailbox before anybody else

Easily save you searches

Receive handy tips and tricks on buying a new house

Register NOW

Already an account? Login here

4615 32nd St N, Arlington, VA 22207

$3,199,000 (Active)
All pictures
Listed by: Eric Broermann - Compass

4615 32nd St N, Arlington, VA 22207

$$3,199,000
Active
est.$3,199,000/month.
6 beds. 5 baths. 11,400 Sqft.

Get More Info

  • This field is for validation purposes and should be left unchanged.

Payment Calculator

$/mo
Interest Rate,
This product uses the FREDยฎ API but is not endorsed or certified by the Federal Reserve Bank of St. Louis.

4615 32nd St N, Arlington, VA 22207

$3,199,000
Active
est.$3,199,000/month.
6 beds 5.5 baths 11,400 Sq.ft.
Download Listing As PDF

Generating PDF

Property details for 4615 32nd St N, Arlington, VA 22207
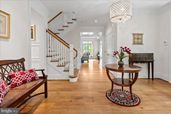
Perched at one of the highest points in Arlington's coveted Country Club Hills, 4615 32nd St N is a masterfully crafted Craftsman-style residence offering rare privacy, sweeping views toward Washington, DC, and a front-row seat to the fairways of the exclusive Washington Golf and Country Club. Completed in 2005 and set on over a quarter-acre, this six-bedroom, 5.5-bathroom home spans four levels and nearly 7,100 square feet of finished living space - a compelling blend of timeless architecture and refined interior design. Arrival sets the tone immediately. A custom curved driveway welcomes guests with an air of understated elegance, while a separate driveway leads to the attached two-car garage. The wraparound front porch is an inviting first impression - equally suited to al fresco dinner parties and quiet mornings with coffee. The beautifully maintained grounds feature mature gardens and a manicured lawn that enhance the home's exceptional curb appeal and provide a lush, private setting throughout the seasons. Inside, warm five-inch plank oak hardwood floors set the stage across the main and upper levels. The main floor is an entertainer's dream: a gracious living room with a gas fireplace opens to a sun-drenched sunroom, while a large formal dining room accommodates grand gatherings with ease. A butler's pantry - complete with wet bar and wine refrigerator - bridges the dining room to the showpiece kitchen. A well-placed powder room off the main hallway adds convenience for guests. The expansive eat-in kitchen is anchored by a large center island with seating, framed by white cabinetry, black stone countertops, and a premium suite of Wolf, Sub-Zero, and Miele appliances. Adjacent, a well-appointed mudroom with built-in cabinetry and a desk connects to the stone patio and backyard. The family room rounds out the level with coffered ceilings, custom built-ins, a stone gas fireplace, and two sets of double doors that spill onto the wraparound porch. The second level is anchored by a luxurious primary suite occupying its own wing, appointed with custom cabinetry, three walk-in closets, and a spa-caliber marble bath featuring a soaking tub, walk-in shower, and double vanity. Two additional bedrooms - each with ensuite baths and generous walk-in closets - share the level with a flexible play or office space and a large laundry room with cabinetry and sink. Ascending to the top level, a dramatic media room opens to panoramic views of the Washington Golf and Country Club fairways and the DC skyline - a vantage point unlike any other in the neighborhood. Two additional spacious bedrooms and a full bath complete this level. The lower level is as functional as it is flexible. A generous entry hall with built-in cubbies opens to a spacious recreation room with built-in shelving โ€“ ideal for a movie room and craft space. A large bedroom and a full bath are on this level making it equally well-suited as a private guest suite or au pair quarters. Direct access to the oversized two-car garage completes this floor. Notable upgrades and features include a new Brava Synthetic Cedar Shake roof (2026, transferable warranty), dual-zone HVAC (2023), whole-house audio, a water filtration system, 9'+ ceilings throughout, custom millwork, bespoke lighting, and fresh paint throughout - move-in ready and awaiting your personal touch. The location is simply unmatched. Bordering Washington Golf and Country Club, with easy access to Georgetown, downtown DC, Tysons Corner, Gulf Branch Nature Center, Potomac River trails, and multiple major airports. Served by the highly regarded Jamestown Elementary, Williamsburg Middle, and Yorktown High School pyramid.
Broker details: Compass

Listed by: Eric Broermann
Listagent State License: 0225205610
Property Description

MLS Information

  • Listing: VAAR2073810
  • Listing Last Modified: 2026-07-09

Property Details

  • Standard Status: Active
  • MLS Status: ACTIVE
  • Property style: Craftsman
  • Built in: 2005
  • Subdivision: COUNTRY CLUB HILLS

Geographic Data

  • County: ARLINGTON
  • MLS Area: COUNTRY CLUB HILLS
  • Directions: See GPS
Features

Interior Features

  • Flooring: Wood, Carpet, Hardwood, Marble
  • Bedrooms: 6
  • Full baths: 5.5
  • Half baths: 1
  • Living area: 7096
  • Interior Features: Eat-in Kitchen, Kitchen Island, Bar, Pantry, Sound System, Walk-In Closet(s)
  • Fireplaces: 2

Exterior Features

  • Lot description: Corner Lot
  • View: Golf Course, City, Trees/Woods, Street
  • Foundation: Slab

Parking

  • Garage spaces: 2

Utilities

  • Sewer: Public Sewer
  • Water: Public
  • Heating: Forced Air, Natural Gas, Fireplace Insert, Exhaust Fan
Property Information

Tax Information

  • Tax Annual Amount: $30,515

Disclaimer

The data relating to real estate for sale on this website appears in part through the BRIGHT Internet Data Exchange program, a voluntary cooperative exchange of property listing data between licensed real estate brokerage firms in which participates, and is provided by BRIGHT through a licensing agreement. Some properties which appear for sale on this website may no longer be available because they are under contract, have Closed or are no longer being offered for sale. The information provided by this website is for the personal, non-commercial use of consumers and may not be used for any purpose other than to identify prospective properties consumers may be interested in purchasing.

Step 1 of 6

Your mortgage approval starts here.

Answer some questions to receive your approval letter. Get started now - no commitment needed.

Home Description

Thumbnail 1
Thumbnail 2
Thumbnail 3
Thumbnail 4
Thumbnail 5
Thumbnail 6
Thumbnail 7
Thumbnail 8
Thumbnail 9
Thumbnail 10
Thumbnail 11
Thumbnail 12
Thumbnail 13
Thumbnail 14
Thumbnail 15
Thumbnail 16
Thumbnail 17
Thumbnail 18
Thumbnail 19
Thumbnail 20
Thumbnail 21
Thumbnail 22
Thumbnail 23
Thumbnail 24
Thumbnail 25
Thumbnail 26
Thumbnail 27
Thumbnail 28
Thumbnail 29
Thumbnail 30
Thumbnail 31
Thumbnail 32
Thumbnail 33
Thumbnail 34
Thumbnail 35
Thumbnail 36
Thumbnail 37
Thumbnail 38
Thumbnail 39
Thumbnail 40
Thumbnail 41
Thumbnail 42
Thumbnail 43
Thumbnail 44
Thumbnail 45
Thumbnail 46
Thumbnail 47
Thumbnail 48