Direct Access To All Multiple Listings Like Realtorsยฎ

(Prices and inventory current as of Nov 30, 1999)

See Pictures and updates (icon)See photos and updates from listings directly in your feed

Share with you friends (icon)Share your favorite listings with friends and family

Save your search (icon)Save your search and get new listings directly in your mailbox before everybody else

Direct Access To All Multiple
Listings Like Realtorsยฎ

(Prices and inventory current as of Nov 30, 1999)

See Pictures and updates (icon)See photos and updates from listings directly in your feed

Share with you friends (icon)Share your favorite listings with friends and family

Save your search (icon)Save your search and get new listings directly in your mailbox before everybody else

Sign Up

it's quick and easy

We'll never post to social networks

or

  • This field is for validation purposes and should be left unchanged.

Already an account? Log in here

Log in

Please check username or password!

No account yet? Register here

Password forgotten? Reset your password

Reset your password

The email address does not seems to be correct!

Please check your email to reset your password

No account yet? Register here

Sign-up for FREE !

Sign-up to save your favorites.
By creating an account we can offer you even more then just saving your favorites:

Get new properties in your mailbox before anybody else

Easily save you searches

Receive handy tips and tricks on buying a new house

Register NOW

Already an account? Login here

2238 N VERMONT STREET, ARLINGTON, VA 22207

$2,895,000 (Active)
All pictures
Listed by: Alyssa Cannon - Corcoran McEnearney

2238 N VERMONT STREET, ARLINGTON, VA 22207

$$2,895,000
Active
est.$2,895,000/month.
5 beds. 5 baths. 8,490 Sqft.

Get More Info

  • This field is for validation purposes and should be left unchanged.

Payment Calculator

$/mo
Interest Rate,
This product uses the FREDยฎ API but is not endorsed or certified by the Federal Reserve Bank of St. Louis.

2238 N VERMONT STREET, ARLINGTON, VA 22207

$2,895,000
Active
est.$2,895,000/month.
5 beds 5.5 baths 8,490 Sq.ft.
Download Listing As PDF

Generating PDF

Property details for 2238 N VERMONT STREET, ARLINGTON, VA 22207
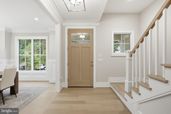
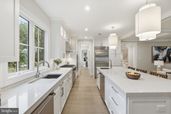
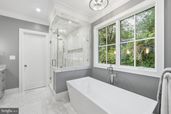
Nestled on a quiet, leafy street in the Donaldson Run neighborhood, 2238 N. Vermont Street is the latest home from Spring Street Development. Designed for the way families live today, this beautifully crafted residence offers generous space, exceptional flexibility, and an inviting sense of home. Despite its size and modern amenities, it feels warm and unpretentious, perfectly at ease in its established North Arlington neighborhood. Quality and craftsmanship are evident throughout, with extensive custom trim and moldings, polished nickel door hardware, generous closet space, and carefully selected finishes that lend a refined, timeless feel. The main level strikes an ideal balance between open everyday living and more defined spaces for entertaining. The gracious dining room, accented with classic wainscoting, is equally suited for family dinners or holiday celebrations. A well-placed powder room adds convenience, while the custom mudroom with built-in cubbies creates an organized transition between indoors and out. At the heart of the home is the bright, modern kitchen, featuring a premium suite of Sub-Zero, Wolf, and Cove appliances. A large center island, breakfast nook, butlerโ€™s pantry with abundant storage, and adjoining family room create an easy flow for daily life and entertaining. Just off the family room is an additional room with a full bath, offering versatility as a main-level bedroom, private home office, den, or library. Indoor and outdoor living blend seamlessly with a private screened porch and patio overlooking the level, fully fenced backyard. The peaceful yard offers plenty of room for outdoor dining and entertaining, play, pets, gardening, or simply unwinding at the end of the day. Upstairs, a quiet hallway nook creates a natural spot for homework, reading, or relaxing. The conveniently located laundry room includes a sink and cabinetry, while multiple linen closets provide welcome storage. The spacious ownerโ€™s suite is a true retreat, featuring a tray ceiling and an extraordinary walk-in closet offering an exceptional combination of luxury, organization, and convenience. The beautifully appointed bath features stylish fixtures, a generous walk-in shower, and a freestanding soaking tub. Three additional bedrooms provide plenty of space, including one with a private ensuite bath and two that share a full bathroom. The expansive lower level adds another layer of flexibility. A private bedroom and full bath provide ideal accommodations for guests, an au pair, in-laws, or extended family. Additional space can easily adapt as a media or recreation room, home office, hobby space, or gym, with storage in the utility room and beneath the stairs. Thoughtful features include open-cell spray foam insulation in all exterior walls and the garage, Andersen 400 Series casement windows, and two zones of high-efficiency heating and cooling. The garage is pre-wired for an EV charger and has an epoxy-coated floor for a clean, polished look. Beyond the home itself, the location offers an appealing combination of neighborhood tranquility, walkability, and accessibility. Just a short stroll away are neighborhood favorites including Arrowine & Cheese, Pastries by Randolph, Lebanese Taverna Market, and Cafรฉ Colline. Outdoor recreation is also nearby, with Lee Heights, Stratford, Zachary Taylor, and Woodstock parks, Fort C.F. Smith Park, Donaldson Run Trail, and Potomac Overlook Regional Park all within easy reach. The home is located within the Donaldson Run Recreation Association membership area, offering residents the opportunity to join the neighborhood pool and recreation club, subject to membership availability and waitlist. The home is currently served by Taylor Elementary School, Dorothy Hamm Middle School, and Yorktown High School.
Broker details: Corcoran McEnearney

Listed by: Alyssa Cannon
Listagent State License: 0225173935
Property Description

MLS Information

  • Listing: VAAR2079738
  • Listing Last Modified: 2026-09-24

Property Details

  • Standard Status: Active
  • MLS Status: ACTIVE-BRIGHT
  • Property style: Other
  • Built in: 2026
  • Subdivision: DONALDSON RUN

Geographic Data

  • County: ARLINGTON
  • MLS Area: DONALDSON RUN
  • Directions: From Washington, D.C.: Take I-66 West into Arlington. Take Exit 72 for US-29/Langston Boulevard. Continue west on Langston Boulevard, then turn right onto North Vermont Street. Continue to 2238 N. Vermont Street on the right.
Features

Interior Features

  • Flooring: Wood, Hardwood
  • Bedrooms: 5
  • Full baths: 5.5
  • Half baths: 1
  • Living area: 5199
  • Interior Features: Kitchen Island, Pantry, Open Floorplan
  • Fireplaces: 1

Exterior Features

  • Roof type: Shingle
  • Pool: None
  • Foundation: Slab

Parking

  • Garage spaces: 2

Utilities

  • Sewer: Public Sewer
  • Heating: Natural Gas, Central, Forced Air
Property Information

Tax Information

  • Tax Annual Amount: $11,559

Disclaimer

The data relating to real estate for sale on this website appears in part through the BRIGHT Internet Data Exchange program, a voluntary cooperative exchange of property listing data between licensed real estate brokerage firms in which participates, and is provided by BRIGHT through a licensing agreement. Some properties which appear for sale on this website may no longer be available because they are under contract, have Closed or are no longer being offered for sale. The information provided by this website is for the personal, non-commercial use of consumers and may not be used for any purpose other than to identify prospective properties consumers may be interested in purchasing.

Step 1 of 6

Your mortgage approval starts here.

Answer some questions to receive your approval letter. Get started now - no commitment needed.

Home Description

Thumbnail 1
Thumbnail 2
Thumbnail 3
Thumbnail 4
Thumbnail 5
Thumbnail 6
Thumbnail 7
Thumbnail 8
Thumbnail 9
Thumbnail 10
Thumbnail 11
Thumbnail 12
Thumbnail 13
Thumbnail 14
Thumbnail 15
Thumbnail 16
Thumbnail 17
Thumbnail 18
Thumbnail 19
Thumbnail 20
Thumbnail 21
Thumbnail 22
Thumbnail 23
Thumbnail 24
Thumbnail 25
Thumbnail 26
Thumbnail 27
Thumbnail 28
Thumbnail 29
Thumbnail 30
Thumbnail 31
Thumbnail 32
Thumbnail 33