Direct Access To All Multiple Listings Like Realtorsยฎ

(Prices and inventory current as of Nov 30, 1999)

See Pictures and updates (icon)See photos and updates from listings directly in your feed

Share with you friends (icon)Share your favorite listings with friends and family

Save your search (icon)Save your search and get new listings directly in your mailbox before everybody else

Direct Access To All Multiple
Listings Like Realtorsยฎ

(Prices and inventory current as of Nov 30, 1999)

See Pictures and updates (icon)See photos and updates from listings directly in your feed

Share with you friends (icon)Share your favorite listings with friends and family

Save your search (icon)Save your search and get new listings directly in your mailbox before everybody else

Sign Up

it's quick and easy

We'll never post to social networks

or

  • This field is for validation purposes and should be left unchanged.

Already an account? Log in here

Log in

Please check username or password!

No account yet? Register here

Password forgotten? Reset your password

Reset your password

The email address does not seems to be correct!

Please check your email to reset your password

No account yet? Register here

Sign-up for FREE !

Sign-up to save your favorites.
By creating an account we can offer you even more then just saving your favorites:

Get new properties in your mailbox before anybody else

Easily save you searches

Receive handy tips and tricks on buying a new house

Register NOW

Already an account? Login here

7841 Old Dominion Dr, McLean, VA 22102

(Active)
All pictures
Listed by: Julie Mariotti - MCM Realty Company

7841 Old Dominion Dr, McLean, VA 22102

$
Active
est.$7,250,000/month.
6 beds. 7 baths. 43,590 Sqft.

Get More Info

  • This field is for validation purposes and should be left unchanged.

Payment Calculator

$/mo
Interest Rate,
This product uses the FREDยฎ API but is not endorsed or certified by the Federal Reserve Bank of St. Louis.

7841 Old Dominion Dr, McLean, VA 22102

$7,250,000
Active
est.$7,250,000/month.
6 beds 8 baths 43,590 Sq.ft.
Download Listing As PDF

Generating PDF

Property details for 7841 Old Dominion Dr, McLean, VA 22102
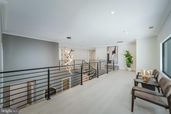
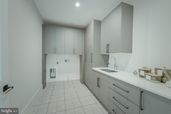
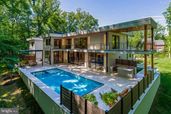
Welcome to 7841 Old Dominion Drive, the latest custom home project lovingly built by acclaimed local builders, EV Custom Homes. Gracefully perched above leafy Old Dominion drive, the home is bathed in sunshine. While contemporary with its clean lines and expansive windows, it is also warm and inviting with touches of golden wood tones and natural tile. With 11,400 SF of living space, there is room for independent comfort as well as joyful gathering. The open floor plan invites a comfortable flow for both easy family living and gracious entertaining. What truly distinguishes this home is the exquisite level of detail built into the home: Beautiful cabinetry designed in-house and made by local artisans creating a level of refinement and uniqueness. A showstopping glass and iron main staircase and iron back staircase, forged by local iron and glassworkers. Extensive and varied landscaping by a local landscape artist with crazy talent. Curated lighting (from high end vendors such as Eicholtz, Modern Forms, Visual Comfort, and Regina Andrews); wall coverings, unusual flooring and tile work, gorgeous hardware, a spectacular and unique front pivot door from Belgium, and more. It is a home for the buyer looking for something that is far from ordinary; that you can move into and love. The home offers six spacious and sunny bedrooms each with its unique ensuite bath. The primary suite is an oasis. Enjoy the lush view over the pool from the huge balcony and expansive window line, fireplace, wet bar, and the adjacent spa like bathroom for that Zen vibe (with German made Badeloft fixtures and Porcelanosa tile), and a massive bespoke his and hers closet. Don't forget to check out the gorgeous handmade pocket door. The main level, with its open floor plan, ensures a seamless flow. The kitchen is a dream of modern serenity and function. All cabinetry was custom made with the finest materials, Dekton countertops, and a fabulous Wolf and Subzero suite, including the amazing Wolf steam oven which will revolutionize the way you cook. The family room will be the heart of the house, anchored by a dramatic marble slab fireplace, beautiful bespoke built in cabinetry, and a literal wall of glass bringing the outside in. Tucked away is a beautiful built-in bar positioned to keep the flow going on party nights or movie night The first and second levels also feature modern, seam free, plaster molding designed specifically for this house. The two-story mudroom is stunning - imported terrazzo flooring, a statement iron and glass entry door, large pantry, more custom cabinetry, back powder room, and a spacious catering kitchen for those serious cooks. Downstairs is an entertainer's delight: a spacious second family room or entertainment lounge with a knockout bar, fireplace, gym, sauna, a huge steam room for the whole gang, bedroom with an ensuite bath, and an open stairway leading to the outdoor kitchen and pool area. Downstairs as well is a fully finished bonus room that can be used a huge storage space or transformed into flex space such as a media room, art or music room, or whatever the need may be. Living well inside a home like this would not be complete without living well outside. Got you covered: a spectacular pool area with honed marble decking, heated pool and spa with an automatic cover, waterfalls, and color changing LED lighting galore. Enjoy evenings outside under the louvered pergola with a built-in concrete firepit. And of course, no outdoor entertainment area would be complete without a full, covered outdoor kitchen and bar. Other features include garages for 4 cars, elevator, generator, built-in speaker system on all levels, CAT 6 wiring, high end Reynaers windows and door from Belgium, security system, automatic gate, Legrande Adorne switches, double gas and electric water heaters, inground sprinkler system, extensive landscape lighting, and more. Wonderful McLean at its finest. Award winning public and private schools.
Broker details: MCM Realty Company

Listed by: Julie Mariotti
Listagent State License: 225204113
Co-listing Broker: MCM Realty Company
Co-listing Agent: Mahbod Hashemzadeh
Property Description

MLS Information

  • Listing: VAFX2310676
  • Listing Last Modified: 2026-05-22

Property Details

  • Standard Status: Active
  • MLS Status: ACTIVE
  • Property style: Contemporary
  • Built in: 2026
  • Subdivision: JEWELL KIRBY KEROHER

Geographic Data

  • County: FAIRFAX
  • MLS Area: JEWELL KIRBY KEROHER
  • Directions: GPS on Old Dominion between Swinks Mill and Spring Hill
Features

Interior Features

  • Flooring: Ceramic Tile, Terrazzo
  • Bedrooms: 6
  • Full baths: 8
  • Half baths: 2
  • Living area: 11437
  • Interior Features: Elevator, Kitchen Island, Sauna, Bar, Entrance Foyer, Pantry, Walk-In Closet(s)
  • Fireplaces: 4

Exterior Features

  • Roof type: Shingle
  • Pool: In Ground
  • View: Trees/Woods
  • Foundation: Slab

Parking

  • Garage spaces: 4

Utilities

  • Water: Public
  • Heating: Central, Natural Gas, Exhaust Fan
Property Information

Tax Information

  • Tax Annual Amount: $15,434

Disclaimer

The data relating to real estate for sale on this website appears in part through the BRIGHT Internet Data Exchange program, a voluntary cooperative exchange of property listing data between licensed real estate brokerage firms in which participates, and is provided by BRIGHT through a licensing agreement. Some properties which appear for sale on this website may no longer be available because they are under contract, have Closed or are no longer being offered for sale. The information provided by this website is for the personal, non-commercial use of consumers and may not be used for any purpose other than to identify prospective properties consumers may be interested in purchasing.

Step 1 of 6

Your mortgage approval starts here.

Answer some questions to receive your approval letter. Get started now - no commitment needed.

Home Description

Thumbnail 1
Thumbnail 2
Thumbnail 3
Thumbnail 4
Thumbnail 5
Thumbnail 6
Thumbnail 7
Thumbnail 8
Thumbnail 9
Thumbnail 10
Thumbnail 11
Thumbnail 12
Thumbnail 13
Thumbnail 14
Thumbnail 15
Thumbnail 16
Thumbnail 17
Thumbnail 18
Thumbnail 19
Thumbnail 20
Thumbnail 21
Thumbnail 22
Thumbnail 23
Thumbnail 24
Thumbnail 25
Thumbnail 26
Thumbnail 27
Thumbnail 28
Thumbnail 29
Thumbnail 30
Thumbnail 31
Thumbnail 32
Thumbnail 33
Thumbnail 34
Thumbnail 35
Thumbnail 36
Thumbnail 37
Thumbnail 38
Thumbnail 39
Thumbnail 40
Thumbnail 41
Thumbnail 42
Thumbnail 43
Thumbnail 44
Thumbnail 45
Thumbnail 46
Thumbnail 47
Thumbnail 48
Thumbnail 49
Thumbnail 50
Thumbnail 51
Thumbnail 52
Thumbnail 53
Thumbnail 54
Thumbnail 55
Thumbnail 56
Thumbnail 57
Thumbnail 58
Thumbnail 59
Thumbnail 60
Thumbnail 61
Thumbnail 62
Thumbnail 63
Thumbnail 64
Thumbnail 65
Thumbnail 66
Thumbnail 67
Thumbnail 68
Thumbnail 69
Thumbnail 70
Thumbnail 71
Thumbnail 72
Thumbnail 73
Thumbnail 74
Thumbnail 75
Thumbnail 76
Thumbnail 77
Thumbnail 78
Thumbnail 79
Thumbnail 80
Thumbnail 81
Thumbnail 82
Thumbnail 83
Thumbnail 84
Thumbnail 85
Thumbnail 86
Thumbnail 87
Thumbnail 88