Direct Access To All Multiple Listings Like Realtorsยฎ

(Prices and inventory current as of Nov 30, 1999)

See Pictures and updates (icon)See photos and updates from listings directly in your feed

Share with you friends (icon)Share your favorite listings with friends and family

Save your search (icon)Save your search and get new listings directly in your mailbox before everybody else

Direct Access To All Multiple
Listings Like Realtorsยฎ

(Prices and inventory current as of Nov 30, 1999)

See Pictures and updates (icon)See photos and updates from listings directly in your feed

Share with you friends (icon)Share your favorite listings with friends and family

Save your search (icon)Save your search and get new listings directly in your mailbox before everybody else

Sign Up

it's quick and easy

We'll never post to social networks

or

  • This field is for validation purposes and should be left unchanged.

Already an account? Log in here

Log in

Please check username or password!

No account yet? Register here

Password forgotten? Reset your password

Reset your password

The email address does not seems to be correct!

Please check your email to reset your password

No account yet? Register here

Sign-up for FREE !

Sign-up to save your favorites.
By creating an account we can offer you even more then just saving your favorites:

Get new properties in your mailbox before anybody else

Easily save you searches

Receive handy tips and tricks on buying a new house

Register NOW

Already an account? Login here

8638 VERNON AVENUE, ALEXANDRIA, VA 22309

$824,900 (Active)
All pictures
Listed by: Rosa Farry - RE/MAX Allegiance

8638 VERNON AVENUE, ALEXANDRIA, VA 22309

$$824,900
Active
est.$824,900/month.
4 beds. 3 baths. 8,800 Sqft.

Get More Info

  • This field is for validation purposes and should be left unchanged.

Payment Calculator

$/mo
Interest Rate,
This product uses the FREDยฎ API but is not endorsed or certified by the Federal Reserve Bank of St. Louis.

8638 VERNON AVENUE, ALEXANDRIA, VA 22309

$824,900
Active
est.$824,900/month.
4 beds 3 baths 8,800 Sq.ft.
Download Listing As PDF

Generating PDF

Property details for 8638 VERNON AVENUE, ALEXANDRIA, VA 22309
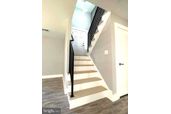
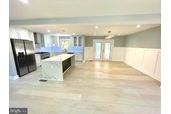
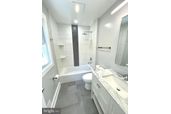
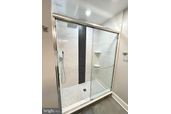
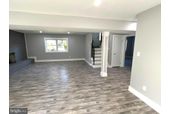
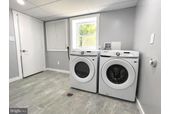
Price change ! Nestled on a quiet cul-de-sac in the highly sought-after Mt. Vernon Hills community, this beautifully renovated split foyer offers the perfect blend of modern luxury, thoughtful craftsmanship, and exceptional outdoor living. Situated on an expansive double lot totaling approximately 8,800 square feet, the property provides a substantially larger homesite than currently reflected in tax records, creating a rare opportunity for enhanced outdoor enjoyment, entertaining, and future possibilities. From the moment you step inside, you are welcomed by a bright open-concept design filled with natural light and curated designer finishes throughout. The stunning gourmet kitchen serves as the heart of the home, showcasing oversized quartz waterfall countertops, 42-inch cabinetry, stainless steel appliances, recessed lighting, under-cabinet LED lighting, and contemporary fixtures that seamlessly combine style and functionality. The adjoining dining area overlooks the spacious backyard and newly added concrete stone patio, creating a beautiful connection between the indoor and outdoor living spaces. Elegant custom details elevate the home at every turn, including modern wainscoting, designer accent walls, upgraded trim work, stylish metal railings, and a striking statement chandelier. Wide-plank engineered hardwood flooring extends throughout both levels and staircases, complemented by fresh neutral paint and cohesive high-end finishes that reflect the exceptional care and attention invested into this residence. The main level offers three spacious bedrooms and two beautifully renovated bathrooms, including a well-appointed primary suite bath. The fully finished walkout lower level provides exceptional flexibility with a large family room centered around a cozy fireplace, an additional bedroom or den, a third full bathroom, dedicated laundry area with new washer and dryer, utility space, and direct access to the attached oversized garage. Finished with a decorative epoxy-coated floor, the oversized garage offers both durability and a polished custom appearance that is sure to impress. Designed for both relaxation and entertaining, the walkout lower level opens directly to the newly installed concrete stone patio and beautifully manicured level homesite, creating a true extension of the living space outdoors. The expansive backyard offers exceptional usability, privacy, and curb appeal, while a detached storage shed adds additional convenience and functionality. Extensive improvements throughout the home provide lasting peace of mind, including a new HVAC system, water heater, architectural roof shingles, gutters, vinyl windows, exterior doors, garage door, updated lighting, trim, and tons of modern finishes throughout. Perfectly located just minutes from George Washington's Mount Vernon, the George Washington Memorial Parkway, and Fort Belvoir, this exceptional home offers turnkey living, a premium oversized lot, and the ideal blend of comfort, convenience, and location. Ideally situated near major commuter routes, Metro access, and Fairfax Connector bus lines, the home provides easy access to Old Town Alexandria, National Landing, the The Pentagon, and Washington, D.C. โ€” placing many of Northern Virginiaโ€™s most desirable destinations within convenient reach. This is a rare opportunity to own a beautifully renovated home with an oversized homesite in one of the areaโ€™s most convenient and desirable locations. Schedule your private tour today and experience everything this exceptional property has to offer.
Broker details: RE/MAX Allegiance

Listed by: Rosa Farry
Listagent State License: 0225212556
Property Description

MLS Information

  • Listing: VAFX2315416
  • Listing Last Modified: 2026-08-15

Property Details

  • Standard Status: Active
  • MLS Status: ACTIVE-BRIGHT
  • Property style: Split Foyer
  • Built in: 1975
  • Subdivision: MT VERNON HILLS

Geographic Data

  • County: FAIRFAX
  • MLS Area: MT VERNON HILLS
  • Directions: From RT1 Take Old Mount Vernon Rd. make a left on Maryland St and right on Vernon Ave or use waze
Features

Interior Features

  • Flooring: Wood
  • Bedrooms: 4
  • Full baths: 3
  • Living area: 2100
  • Interior Features: Ceiling Fan(s), Kitchen Island, Recessed Lighting, Built-in Features, Open Floorplan
  • Fireplaces: 1

Exterior Features

  • Roof type: Shingle
  • Lot description: Private, Cul-De-Sac
  • Pool: None
  • Foundation: Concrete Perimeter

Parking

  • Garage spaces: 1

Utilities

  • Sewer: Septic Tank, Other, Public Sewer
  • Water: Public
  • Heating: Natural Gas, Forced Air
Property Information

Tax Information

  • Tax Annual Amount: $9,064

Disclaimer

The data relating to real estate for sale on this website appears in part through the BRIGHT Internet Data Exchange program, a voluntary cooperative exchange of property listing data between licensed real estate brokerage firms in which participates, and is provided by BRIGHT through a licensing agreement. Some properties which appear for sale on this website may no longer be available because they are under contract, have Closed or are no longer being offered for sale. The information provided by this website is for the personal, non-commercial use of consumers and may not be used for any purpose other than to identify prospective properties consumers may be interested in purchasing.

Step 1 of 6

Your mortgage approval starts here.

Answer some questions to receive your approval letter. Get started now - no commitment needed.

Home Description

Thumbnail 1
Thumbnail 2
Thumbnail 3
Thumbnail 4
Thumbnail 5
Thumbnail 6
Thumbnail 7
Thumbnail 8
Thumbnail 9
Thumbnail 10
Thumbnail 11
Thumbnail 12
Thumbnail 13
Thumbnail 14
Thumbnail 15
Thumbnail 16
Thumbnail 17
Thumbnail 18
Thumbnail 19
Thumbnail 20
Thumbnail 21
Thumbnail 22
Thumbnail 23
Thumbnail 24
Thumbnail 25
Thumbnail 26
Thumbnail 27
Thumbnail 28
Thumbnail 29
Thumbnail 30
Thumbnail 31
Thumbnail 32
Thumbnail 33
Thumbnail 34
Thumbnail 35
Thumbnail 36
Thumbnail 37
Thumbnail 38
Thumbnail 39
Thumbnail 40
Thumbnail 41
Thumbnail 42
Thumbnail 43
Thumbnail 44
Thumbnail 45
Thumbnail 46
Thumbnail 47
Thumbnail 48
Thumbnail 49
Thumbnail 50
Thumbnail 51
Thumbnail 52
Thumbnail 53
Thumbnail 54
Thumbnail 55
Thumbnail 56