Direct Access To All Multiple Listings Like Realtorsยฎ

(Prices and inventory current as of Nov 30, 1999)

See Pictures and updates (icon)See photos and updates from listings directly in your feed

Share with you friends (icon)Share your favorite listings with friends and family

Save your search (icon)Save your search and get new listings directly in your mailbox before everybody else

Direct Access To All Multiple
Listings Like Realtorsยฎ

(Prices and inventory current as of Nov 30, 1999)

See Pictures and updates (icon)See photos and updates from listings directly in your feed

Share with you friends (icon)Share your favorite listings with friends and family

Save your search (icon)Save your search and get new listings directly in your mailbox before everybody else

Sign Up

it's quick and easy

We'll never post to social networks

or

  • This field is for validation purposes and should be left unchanged.

Already an account? Log in here

Log in

Please check username or password!

No account yet? Register here

Password forgotten? Reset your password

Reset your password

The email address does not seems to be correct!

Please check your email to reset your password

No account yet? Register here

Sign-up for FREE !

Sign-up to save your favorites.
By creating an account we can offer you even more then just saving your favorites:

Get new properties in your mailbox before anybody else

Easily save you searches

Receive handy tips and tricks on buying a new house

Register NOW

Already an account? Login here

1407 Woodhurst Blvd, McLean, VA 22102

$2,395,000 (Active)
All pictures
Listed by: Diane Schline - Real Broker, LLC

1407 Woodhurst Blvd, McLean, VA 22102

$$2,395,000
Active
est.$2,395,000/month.
4 beds. 4 baths. 26,147 Sqft.

Get More Info

  • This field is for validation purposes and should be left unchanged.

Payment Calculator

$/mo
Interest Rate,
This product uses the FREDยฎ API but is not endorsed or certified by the Federal Reserve Bank of St. Louis.

1407 Woodhurst Blvd, McLean, VA 22102

$2,395,000
Active
est.$2,395,000/month.
4 beds 4.5 baths 26,147 Sq.ft.
Download Listing As PDF

Generating PDF

Property details for 1407 Woodhurst Blvd, McLean, VA 22102
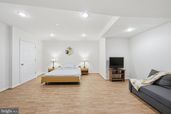
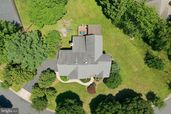
Exceptional opportunity in the heart of McLean's coveted McLean Hundred! Set on a private .6-acre lot, this stately residence offers 5,500 finished square feet, a three-car garage, and a floorplan that flows beautifully from room to room - all wrapped in sun-drenched interiors thanks to the home's ideal southwest exposure. A dramatic two-story foyer with gleaming marble flooring and soaring ceilings welcomes you home, with a main-level study behind glass French doors just off the entry - ideal for today's work-from-home lifestyle. Solid sand-in-place Oak hardwood flooring flows beautifully throughout all main level living areas, a quality of craftsmanship detail so often missed in today's new construction. The balanced layout of this home is truly exceptional and perfect for both entertaining guests and cozy nights at home. Stepping from the foyer into the elegant sunken front living room, you'll find a vaulted ceiling, endless natural light, and a beautiful balance of function and form as it opens fully to the formal dining area. The spacious formal dining room features custom millwork and a large bay window, casting light through this entire wing of the home at all hours of the day. With direct access into the butler's pantry, this space is clearly defined yet easily accessible. The butler's pantry is both sizable and functional, ideal for storage and entertaining, featuring a bar sink, granite counters, and ample cabinetry. As you continue toward the kitchen and rear family room, you'll find the true heart of this beautiful home! The rear family room, fully wrapped in windows, is both expansive and dramatic yet warm and inviting. An 18' vaulted ceiling allows for a rear staircase off the family room (the second in the home) and a stunning fireplace with intricate millwork. This entire space is an architectural showpiece, and its generous 19' by 19' footprint allows for endless opportunities. Immediately adjacent, you'll find the home's spacious, gourmet-style kitchen: a bright and functional space offering a large center island, crisp white cabinetry with contrasting black hardware, granite counters, a gas cooktop, double wall ovens, a built-in microwave, a built-in desk nook, a walk-in pantry, recessed lighting, and a generous breakfast area with direct access to both a screened porch and adjacent deck. Rounding out the main level are a powder room and a laundry/mudroom just off the three-car garage. Upstairs, four spacious bedrooms (new carpeting throughout in 2026) and three full baths await. The primary suite is a true retreat: expansive and neutral, with a tray ceiling accented by custom millwork, walls of windows, an oversized walk-in closet with a built-in closet system, and a spa-like ensuite bath featuring a jetted soaking tub tucked beneath windows on two sides, a separate walk-in shower, tray ceiling, double-sink vanity, and a private water closet with its own linen closet. A secondary bedroom suite enjoys a private ensuite bath, while the remaining two bedrooms share a convenient Jack-and-Jill bath. Every bedroom in the home is oversized and includes a walk-in closet, while a large linen closet in the upper hallway adds even more storage. The finished lower level offers exceptional flexibility: a huge recreation room with a built-in wet bar, a full bath, a spacious bonus room with its own walk-in closet - ideal as a guest suite, home gym, or additional office - and abundant storage throughout. A 500 square foot storage space in the basement with excellent expansion opportunities along with the 750 square foot garage create an additional 1,250 unfinished square feet of interior space. Situated in one of McLean's most established and desirable neighborhoods, this is a rare opportunity to make a McLean Hundred address your own.
Broker details: Real Broker, LLC

Listed by: Diane Schline
Listagent State License: 0225183869
Property Description

MLS Information

  • Listing: VAFX2325648
  • Listing Last Modified: 2026-07-16

Property Details

  • Standard Status: Active
  • MLS Status: ACTIVE
  • Property style: Traditional
  • Built in: 1995
  • Subdivision: MCLEAN HUNDRED

Geographic Data

  • County: FAIRFAX
  • MLS Area: MCLEAN HUNDRED
  • Directions: From Tysons Corner and Route 7/Leesburg Pike heading West: Cross over 267 and turn Right at the first Light on Lewinsville Road. Take your first Right on Woodhurst Blvd. 1407 Woodhurst Blvd will be on your Left.
Features

Interior Features

  • Flooring: Wood, Hardwood, Marble, Carpet
  • Bedrooms: 4
  • Full baths: 4.5
  • Half baths: 1
  • Living area: 5500
  • Interior Features: Kitchen Island, Bar, Entrance Foyer, Cathedral Ceiling(s), Vaulted Ceiling(s), Pantry, Walk-In Closet(s)
  • Fireplaces: 1

Exterior Features

  • Roof type: Asphalt, Shingle

Parking

  • Garage spaces: 3

Utilities

  • Sewer: Public Sewer
  • Water: Public
  • Heating: Forced Air, Zoned, Natural Gas, Exhaust Fan
Property Information

Tax Information

  • Tax Annual Amount: $24,733

Disclaimer

The data relating to real estate for sale on this website appears in part through the BRIGHT Internet Data Exchange program, a voluntary cooperative exchange of property listing data between licensed real estate brokerage firms in which participates, and is provided by BRIGHT through a licensing agreement. Some properties which appear for sale on this website may no longer be available because they are under contract, have Closed or are no longer being offered for sale. The information provided by this website is for the personal, non-commercial use of consumers and may not be used for any purpose other than to identify prospective properties consumers may be interested in purchasing.

Step 1 of 6

Your mortgage approval starts here.

Answer some questions to receive your approval letter. Get started now - no commitment needed.

Home Description

Thumbnail 1
Thumbnail 2
Thumbnail 3
Thumbnail 4
Thumbnail 5
Thumbnail 6
Thumbnail 7
Thumbnail 8
Thumbnail 9
Thumbnail 10
Thumbnail 11
Thumbnail 12
Thumbnail 13
Thumbnail 14
Thumbnail 15
Thumbnail 16
Thumbnail 17
Thumbnail 18
Thumbnail 19
Thumbnail 20
Thumbnail 21
Thumbnail 22
Thumbnail 23
Thumbnail 24
Thumbnail 25
Thumbnail 26
Thumbnail 27
Thumbnail 28
Thumbnail 29
Thumbnail 30
Thumbnail 31
Thumbnail 32
Thumbnail 33
Thumbnail 34
Thumbnail 35
Thumbnail 36
Thumbnail 37
Thumbnail 38
Thumbnail 39
Thumbnail 40
Thumbnail 41
Thumbnail 42
Thumbnail 43
Thumbnail 44
Thumbnail 45
Thumbnail 46
Thumbnail 47
Thumbnail 48
Thumbnail 49
Thumbnail 50
Thumbnail 51
Thumbnail 52
Thumbnail 53
Thumbnail 54
Thumbnail 55
Thumbnail 56
Thumbnail 57
Thumbnail 58
Thumbnail 59
Thumbnail 60
Thumbnail 61
Thumbnail 62
Thumbnail 63
Thumbnail 64
Thumbnail 65