Direct Access To All Multiple Listings Like Realtorsยฎ

(Prices and inventory current as of Nov 30, 1999)

See Pictures and updates (icon)See photos and updates from listings directly in your feed

Share with you friends (icon)Share your favorite listings with friends and family

Save your search (icon)Save your search and get new listings directly in your mailbox before everybody else

Direct Access To All Multiple
Listings Like Realtorsยฎ

(Prices and inventory current as of Nov 30, 1999)

See Pictures and updates (icon)See photos and updates from listings directly in your feed

Share with you friends (icon)Share your favorite listings with friends and family

Save your search (icon)Save your search and get new listings directly in your mailbox before everybody else

Sign Up

it's quick and easy

We'll never post to social networks

or

  • This field is for validation purposes and should be left unchanged.

Already an account? Log in here

Log in

Please check username or password!

No account yet? Register here

Password forgotten? Reset your password

Reset your password

The email address does not seems to be correct!

Please check your email to reset your password

No account yet? Register here

Sign-up for FREE !

Sign-up to save your favorites.
By creating an account we can offer you even more then just saving your favorites:

Get new properties in your mailbox before anybody else

Easily save you searches

Receive handy tips and tricks on buying a new house

Register NOW

Already an account? Login here

8524 DOTER DRIVE, ALEXANDRIA, VA 22308

$1,287,500 (Active)
All pictures
Listed by: Greg Culbertson - RE/MAX Allegiance

8524 DOTER DRIVE, ALEXANDRIA, VA 22308

$$1,287,500
Active
est.$1,287,500/month.
5 beds. 3 baths. 13,994 Sqft.

Get More Info

  • This field is for validation purposes and should be left unchanged.

Payment Calculator

$/mo
Interest Rate,
This product uses the FREDยฎ API but is not endorsed or certified by the Federal Reserve Bank of St. Louis.

8524 DOTER DRIVE, ALEXANDRIA, VA 22308

$1,287,500
Active
est.$1,287,500/month.
5 beds 3 baths 13,994 Sq.ft.
Download Listing As PDF

Generating PDF

Property details for 8524 DOTER DRIVE, ALEXANDRIA, VA 22308
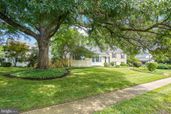
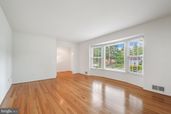
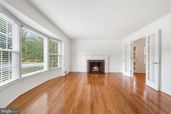
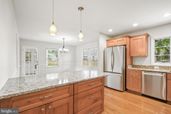
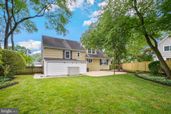
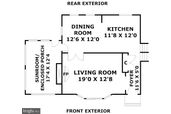
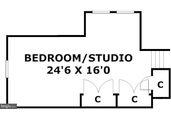
WELCOME HOME TO 8524 DOTER DRIVE IN "WAYNEWOOD". Per The Washington Post, the "Leave-It-To-Beaver Neighborhood", -- "suburbia as it was meant to be!" Prime Fort Hunt/22308 and Waynewood location just 1 block off the George Washington Memorial Parkway, bike path, & EXPRESS BUS to downtown DC. This home sits at one of the highest points in Waynewood. Beautiful, LARGE 5-LEVELS, 5-BEDROOMS/3-FULL BATHS split level w/striking curb appeal situated on OVERSIZED PREMIUM LOT of nearly 1/3 OF AN ACRE. Receives premium morning, afternoon, and early evening sun exposure! MOVE-IN-READY/MAJOR UPDATES AND IMPROVEMENTS: Featuring COMPLETELY RENOVATED KITCHEN AND BATHS, upgraded energy-efficient windows, electrical, HVAC system, beautiful hardwood floors, 6-panel doors, "open-kitchen concept", family room, sun/Florida room/screened-in porch, gas fireplace, extensive hardscape/outdoor patio areas, outdoor shed, IN-GROUND SPRINKLER SYSTEM, "LeafGuard" seamless gutter system, tastefully painted, custom window blinds, and more! ENTRY FOYER: First, notice you enter into the privacy of a separate "CENTER HALLWAY", -- NOT directly into the living room. Beautiful hardwood floors greet you, as you will find throughout most of the home. The generous size of the CENTER HALL double-coat closet, has more than ample coat space. LIVING ROOM: Features GAS FIREPLACE and signature BAY WINDOW and French doors. (Fireplace can easily be converted back to woodburning.) Beautiful hardwood floors here too. SUN/FLORIDA ROOM/SCREENED-IN PORCH: Additional "YEAR-ROUND LIVING SPACE" w/three-sides of windows. Also serves as a SCREENED-IN-PORCH. Convenient access to outdoor patio and beautiful back yard. OPEN-KITCHEN CONCEPT: Completely renovated! Featuring upgraded craftsman/Shaker style cabinetry, countertops/backsplash, and stainless-steel appliances. Open to dining room and complete with BREAKFAST BAR. Plus, large picture window overlooking private, fenced, treed rear yard. DINING ROOM: Seamlessly connects living room, kitchen, and sun/Florida Room making for ideal circular traffic flow. FAMILY ROOM: More additional living space. Convenient to adjoining guest/full bath #3 and 5th bedroom. PRIMARY/MASTER BEDROOM w/FULL BATH: Hardwood floors in this bedroom and all upper-level bedrooms. Plenty of room for king-size bed and sitting area. Features completely renovated full bath w/tiled floors and walk-in shower. BEDROOMS #2 AND 3: On same level as primary/MBR. Like much of the rest of the home, also with beautiful hardwood floors. BEDROOM #4: Largest of all bedrooms. Ideal for guest bedroom, playroom, or artist's studio. Convenient to WALK-UP ATTIC. FULL BATH #2: Completely renovated! Features tiled floors and bathtub/shower combo. Serves bedrooms #2, #3, #4. BEDROOM #5: Complete w/its own full bath. GUEST/FULL BATH #3: Completely renovated! Conveniently located off of family room and bedroom #5 featuring walk-in shower. BONUS "WALK-UP ATTIC": Ideal as it is w/LOTS OF STORAGE or can easily be finished off into additional living space. UTILITIES/LAUNDRY ROOM: Upgraded HVAC system. Including energy-efficient 2-zones system, tankless gas hot water heater, upgraded energy-efficient windows and doors, electrical, including outlets, light fixtures, and upgraded 200 AMP main electrical panel. YARD, PATIO, OUTDOOR SHED: Premium treed lot of NEARLY 1/3 ACRE. Beautifully and tastefully landscaped yard w/IN-GROUND SPRINKLER SYSTEM! Extensive patio/hardscape areas. PLUS, outdoor covered shed area. Driveway is at least 3-cars deep. LOCATION: One of the best Waynewood and 22308 locations! Easy commute to DC, Alexandria, Pentagon, and Arlington, and walk to the bike path, Waynewood Elementary, Carl Sandburg Intermediate, Fort Hunt Park, and Express Bus to downtown DC. DISCLOSURE & DISCLAIMER: Listing Agent related to owner. All information deemed reliable but not guaranteed with room dimensions approximate.
Broker details: RE/MAX Allegiance

Listed by: Greg Culbertson
Listagent State License: 0225153432
Property Description

MLS Information

  • Listing: VAFX2333882
  • Listing Last Modified: 2026-09-02

Property Details

  • Standard Status: Active
  • MLS Status: ACTIVE-BRIGHT
  • Property style: Split Level
  • Built in: 1959
  • Subdivision: WAYNEWOOD

Geographic Data

  • County: FAIRFAX
  • MLS Area: WAYNEWOOD
  • Directions: FROM OLD TOWN ALEXANDRIA: GW Pkwy south approx. 5 miles, right Waynewood Blvd, second right on Croton Drive, next right on Doter Drive to first home immediately on left at 8524. WELCOME TO YOUR NEW "WAYNEWOOD" HOME, the "Leave It to Beaver Neighborhood, Suburbia as it is meant to be"!
Features

Interior Features

  • Flooring: Wood, Hardwood, Carpet, Ceramic Tile
  • Bedrooms: 5
  • Full baths: 3
  • Living area: 2170
  • Interior Features: Open Floorplan
  • Fireplaces: 1

Exterior Features

  • Roof type: Shingle, Fiberglass
  • Lot description: Back Yard
  • Pool: None
  • Foundation: Slab

Parking

    Utilities

    • Sewer: Public Sewer
    • Water: Public
    • Heating: Exhaust Fan, Electric, Natural Gas, Central, Zoned, Forced Air, Radiant, Heat Pump
    Property Information

    Tax Information

    • Tax Annual Amount: $14,020

    Disclaimer

    The data relating to real estate for sale on this website appears in part through the BRIGHT Internet Data Exchange program, a voluntary cooperative exchange of property listing data between licensed real estate brokerage firms in which participates, and is provided by BRIGHT through a licensing agreement. Some properties which appear for sale on this website may no longer be available because they are under contract, have Closed or are no longer being offered for sale. The information provided by this website is for the personal, non-commercial use of consumers and may not be used for any purpose other than to identify prospective properties consumers may be interested in purchasing.

    Step 1 of 6

    Your mortgage approval starts here.

    Answer some questions to receive your approval letter. Get started now - no commitment needed.

    Home Description

    Thumbnail 1
    Thumbnail 2
    Thumbnail 3
    Thumbnail 4
    Thumbnail 5
    Thumbnail 6
    Thumbnail 7
    Thumbnail 8
    Thumbnail 9
    Thumbnail 10
    Thumbnail 11
    Thumbnail 12
    Thumbnail 13
    Thumbnail 14
    Thumbnail 15
    Thumbnail 16
    Thumbnail 17
    Thumbnail 18
    Thumbnail 19
    Thumbnail 20
    Thumbnail 21
    Thumbnail 22
    Thumbnail 23
    Thumbnail 24
    Thumbnail 25
    Thumbnail 26
    Thumbnail 27
    Thumbnail 28
    Thumbnail 29
    Thumbnail 30
    Thumbnail 31
    Thumbnail 32
    Thumbnail 33
    Thumbnail 34
    Thumbnail 35
    Thumbnail 36
    Thumbnail 37
    Thumbnail 38
    Thumbnail 39
    Thumbnail 40
    Thumbnail 41
    Thumbnail 42
    Thumbnail 43
    Thumbnail 44
    Thumbnail 45
    Thumbnail 46
    Thumbnail 47
    Thumbnail 48
    Thumbnail 49
    Thumbnail 50
    Thumbnail 51
    Thumbnail 52
    Thumbnail 53
    Thumbnail 54
    Thumbnail 55
    Thumbnail 56
    Thumbnail 57
    Thumbnail 58
    Thumbnail 59
    Thumbnail 60
    Thumbnail 61
    Thumbnail 62
    Thumbnail 63
    Thumbnail 64
    Thumbnail 65
    Thumbnail 66
    Thumbnail 67
    Thumbnail 68
    Thumbnail 69
    Thumbnail 70
    Thumbnail 71
    Thumbnail 72
    Thumbnail 73
    Thumbnail 74
    Thumbnail 75