Direct Access To All Multiple Listings Like Realtorsยฎ

(Prices and inventory current as of Nov 30, 1999)

See Pictures and updates (icon)See photos and updates from listings directly in your feed

Share with you friends (icon)Share your favorite listings with friends and family

Save your search (icon)Save your search and get new listings directly in your mailbox before everybody else

Direct Access To All Multiple
Listings Like Realtorsยฎ

(Prices and inventory current as of Nov 30, 1999)

See Pictures and updates (icon)See photos and updates from listings directly in your feed

Share with you friends (icon)Share your favorite listings with friends and family

Save your search (icon)Save your search and get new listings directly in your mailbox before everybody else

Sign Up

it's quick and easy

We'll never post to social networks

or

  • This field is for validation purposes and should be left unchanged.

Already an account? Log in here

Log in

Please check username or password!

No account yet? Register here

Password forgotten? Reset your password

Reset your password

The email address does not seems to be correct!

Please check your email to reset your password

No account yet? Register here

Sign-up for FREE !

Sign-up to save your favorites.
By creating an account we can offer you even more then just saving your favorites:

Get new properties in your mailbox before anybody else

Easily save you searches

Receive handy tips and tricks on buying a new house

Register NOW

Already an account? Login here

10703 COLD SPRINGS COURT, SPOTSYLVANIA, VA 22551

$900,000 (Active)
All pictures
Listed by: Stephanie Young - CENTURY 21 New Millennium

10703 COLD SPRINGS COURT, SPOTSYLVANIA, VA 22551

$$900,000
Active
est.$900,000/month.
6 beds. 5 baths. 25,341 Sqft.

Get More Info

  • This field is for validation purposes and should be left unchanged.

Payment Calculator

$/mo
Interest Rate,
This product uses the FREDยฎ API but is not endorsed or certified by the Federal Reserve Bank of St. Louis.

10703 COLD SPRINGS COURT, SPOTSYLVANIA, VA 22551

$900,000
Active
est.$900,000/month.
6 beds 5.5 baths 25,341 Sq.ft.
Download Listing As PDF

Generating PDF

Property details for 10703 COLD SPRINGS COURT, SPOTSYLVANIA, VA 22551
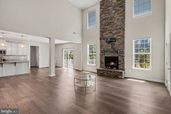
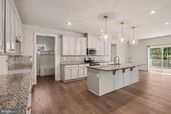
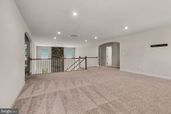
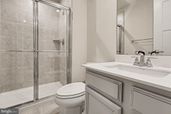
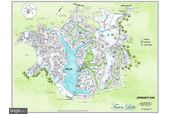
Stunning and SPACIOUS! This open and flowing 6,200+ sq ft residence is one of the largest in Fawn Lake, boasting six bedrooms and five full bathrooms, including a bedroom and full bath on the main level, plus a bedroom and full bath in the finished lower level. Built by Ryan Homes in 2022, this "Versailles" model was expanded with nearly every structural extension available. Quality upgrades throughout include high ceilings, arched doorways, wide-plank engineered hardwood floors, and two-zone HVAC with programmable thermostats. The home sits on a corner lot of a cul-de-sac, with a gorgeous and long-lasting stone-and-HardiePlank exterior. The welcoming front porch opens to a foyer flanked by a formal dining room and a home office with French doors. The two-story Great Room, anchored by a stacked-stone propane fireplace and a wall of windows overlooking the backyard, flows into the huge, open kitchen with extensive cabinetry, granite countertops, tile backsplash, a large center island, stainless steel appliances, and a walk-in pantry. The main level includes a bedroom suite with full bath, ideal for guests or a variety of living situations. Upstairs, a versatile flex/loft space overlooks the two-story Great Room below. The Owner's Suite features a sitting area and a deluxe bathroom with corner jetted tub, a tile shower, double vanities, and two walk-in closets. The Junior Suite has its own full bath and walk-in closet, while two additional bedrooms share a full bathroom on the other side of the loft. The finished basement offers an enormous recreation room, a home theater room, and a sixth bedroom (egress window) with adjoining full bathroom. Enjoy the outdoor living provided by the rear Trex deck off the breakfast area, as well as the covered porch off the Great Room, both backing to trees. The lawn can be kept vibrant through a Rain Bird irrigation system. Fawn Lake is a gated, lake-centered community offering residents an Arnold Palmer-designed golf course, marina, sandy beach, tennis courts, ball fields, a dog park, walking trails, fitness center, clubhouse, and tot lots. Set in the rolling countryside of Spotsylvania County just outside Fredericksburg, Fawn Lake is surrounded by farmland, local wineries, and regional breweries, while remaining close to shopping, dining, and everyday conveniences along Route 3/Plank Rd in Fredericksburg. The community is served by the Riverbend High School district, and its proximity to I-95 and VRE allows for easy commuting to Fredericksburg, Stafford, Quantico, and Northern Virginia. This property's value should be in the $950,000 range, but our list price is lower to acknowledge condition and allow upside potential for the new owner. The home needs some light cosmetic refreshing to restore its magnificence as one of the largest, most practical, and most versatile homes in all of Fawn Lake!
Broker details: CENTURY 21 New Millennium

Listed by: Stephanie Young
Listagent State License: 0225212438
Co-listing Broker: CENTURY 21 New Millennium
Co-listing Agent: Robert Walters
Co-Listagent State License: 0225055311
Property Description

MLS Information

  • Listing: VASP2043232
  • Listing Last Modified: 2026-08-17

Property Details

  • Standard Status: Active
  • MLS Status: ACTIVE-BRIGHT
  • Property style: Craftsman
  • Built in: 2022
  • Subdivision: FAWN LAKE

Geographic Data

  • County: SPOTSYLVANIA
  • MLS Area: FAWN LAKE
  • Directions: From Route 3 west of Fredericksburg, take Orange Plank Rd. You and your clients can enter the Fawn Lake community by showing your business card at main entrance (Longstreet Dr) or commercial entrance (Harpers Dr, closer to our listing, but not open after 7 pm or on Sundays). After passing gate, turn right onto Fawn Lake Pkwy, follow to the Cold Springs Ct cul-de-sac on the right.
Features

Interior Features

  • Flooring: Carpet, Wood, Ceramic Tile
  • Bedrooms: 6
  • Full baths: 5.5
  • Half baths: 1
  • Living area: 6062
  • Interior Features: Ceiling Fan(s), Kitchen Island, Pantry, Recessed Lighting, Walk-In Closet(s), High Ceilings, Tray Ceiling(s), Open Floorplan
  • Fireplaces: 1

Exterior Features

  • Roof type: Shingle
  • Lot description: Corner Lot, Cul-De-Sac
  • Pool: Community
  • Foundation: Concrete Perimeter

Parking

  • Garage spaces: 2

Utilities

  • Sewer: Public Sewer
  • Water: Public
  • Heating: Exhaust Fan, Propane, Forced Air, Zoned
Property Information

Tax Information

  • Tax Annual Amount: $6,380

Disclaimer

The data relating to real estate for sale on this website appears in part through the BRIGHT Internet Data Exchange program, a voluntary cooperative exchange of property listing data between licensed real estate brokerage firms in which participates, and is provided by BRIGHT through a licensing agreement. Some properties which appear for sale on this website may no longer be available because they are under contract, have Closed or are no longer being offered for sale. The information provided by this website is for the personal, non-commercial use of consumers and may not be used for any purpose other than to identify prospective properties consumers may be interested in purchasing.

Step 1 of 6

Your mortgage approval starts here.

Answer some questions to receive your approval letter. Get started now - no commitment needed.

Home Description

Thumbnail 1
Thumbnail 2
Thumbnail 3
Thumbnail 4
Thumbnail 5
Thumbnail 6
Thumbnail 7
Thumbnail 8
Thumbnail 9
Thumbnail 10
Thumbnail 11
Thumbnail 12
Thumbnail 13
Thumbnail 14
Thumbnail 15
Thumbnail 16
Thumbnail 17
Thumbnail 18
Thumbnail 19
Thumbnail 20
Thumbnail 21
Thumbnail 22
Thumbnail 23
Thumbnail 24
Thumbnail 25
Thumbnail 26
Thumbnail 27
Thumbnail 28
Thumbnail 29
Thumbnail 30
Thumbnail 31
Thumbnail 32
Thumbnail 33
Thumbnail 34
Thumbnail 35
Thumbnail 36
Thumbnail 37
Thumbnail 38
Thumbnail 39
Thumbnail 40
Thumbnail 41
Thumbnail 42
Thumbnail 43
Thumbnail 44
Thumbnail 45
Thumbnail 46
Thumbnail 47
Thumbnail 48
Thumbnail 49
Thumbnail 50
Thumbnail 51
Thumbnail 52
Thumbnail 53
Thumbnail 54
Thumbnail 55